
Requirements for Cement Prefabricated Assembled Houses
The requirements for cement prefabricated assembled houses cover aspects such as foundations and substructures, main structures, material usage, and construction specifications, as detailed below:
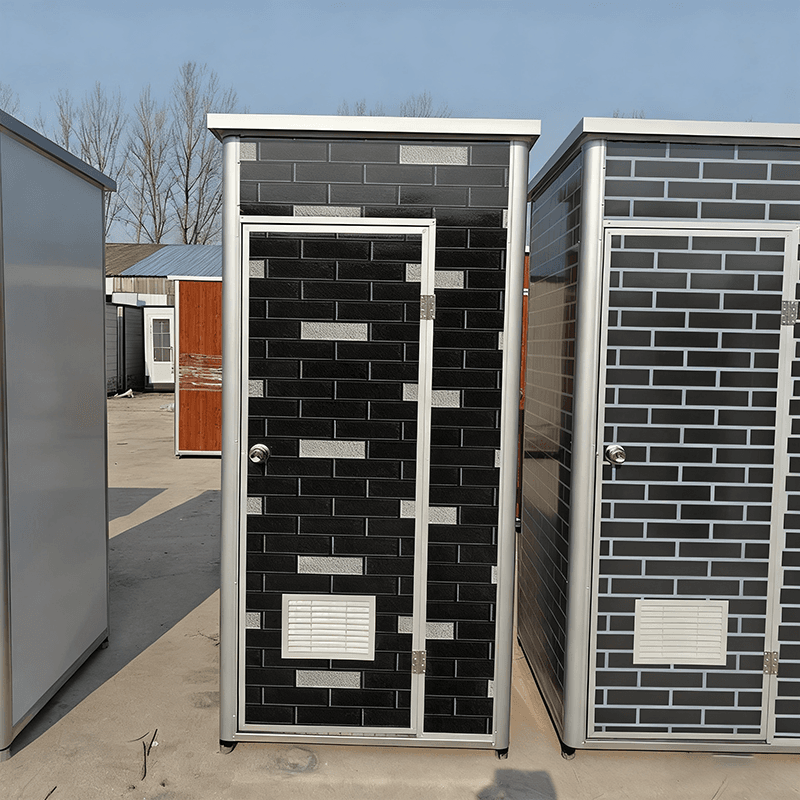
Foundations and Substructures: The foundation must possess sufficient load-bearing capacity, with reinforcement measures such as pile foundations or soil replacement layers implemented according to geological conditions to ensure stability. The depth of foundation embedding should take into account geological conditions, groundwater levels, and permafrost depth to prevent foundation settlement or instability due to environmental factors. In terms of materials, cement, steel bars, and others must comply with national standards and design requirements. For example, the strength grade and soundness of cement should meet standards, while the specifications and performance of steel bars should satisfy structural needs to ensure the strength and durability of foundations and substructures.
Main Structures: Structural design should be reasonable, with the dimensions, reinforcement, and connection methods of structural components (such as beams, columns, and walls) complying with seismic fortification requirements and relevant specifications to ensure the safety of the house during disasters like earthquakes. The production of prefabricated components should strictly adhere to specifications to ensure dimensional accuracy, strength, and durability. For example, the surface flatness deviation of components should be controlled within allowable limits, and the concrete strength should reach the design grade. Connections between components should be firm and reliable, using methods such as welding, bolt connections, or reserved steel bar overlaps to ensure structural integrity.
Material Usage: Cement should be selected from qualified products, with indicators such as strength grade, initial setting time, final setting time, and soundness complying with national standards to prevent component cracking or insufficient strength due to cement quality issues. Auxiliary materials such as sand and gravel, and steel bars should also meet relevant standards. For example, the silt content and particle size distribution of sand and gravel should meet requirements, while the yield strength and tensile strength of steel bars should reach standards to ensure the overall quality and service life of the house.
Construction Specifications: The construction process should be reasonable, with steps such as foundation treatment, foundation construction, prefabricated component installation, roofing, and waterproofing carried out in sequence to prevent quality issues caused by reversed procedures. Attention should be paid to construction details, such as cleaning interfaces, applying special adhesives, or using mortar during the splicing of prefabricated components to ensure tight connections; waterproofing layers should be laid flat and free of hollows, with lap widths meeting requirements to prevent leakage. After house completion, a comprehensive inspection should be conducted, including structural safety tests (such as load-bearing tests and crack inspections) and usability tests (such as door and window operation and water and electricity connectivity). If necessary, a third-party organization should be commissioned to conduct quality inspections to ensure that construction quality meets design requirements and relevant specifications.



