
Cement Container House Structural Diagram
Currently, there is no publicly available, standardized structural diagram of cement container houses for direct display, but a popular science explanation can be provided based on its structural characteristics.
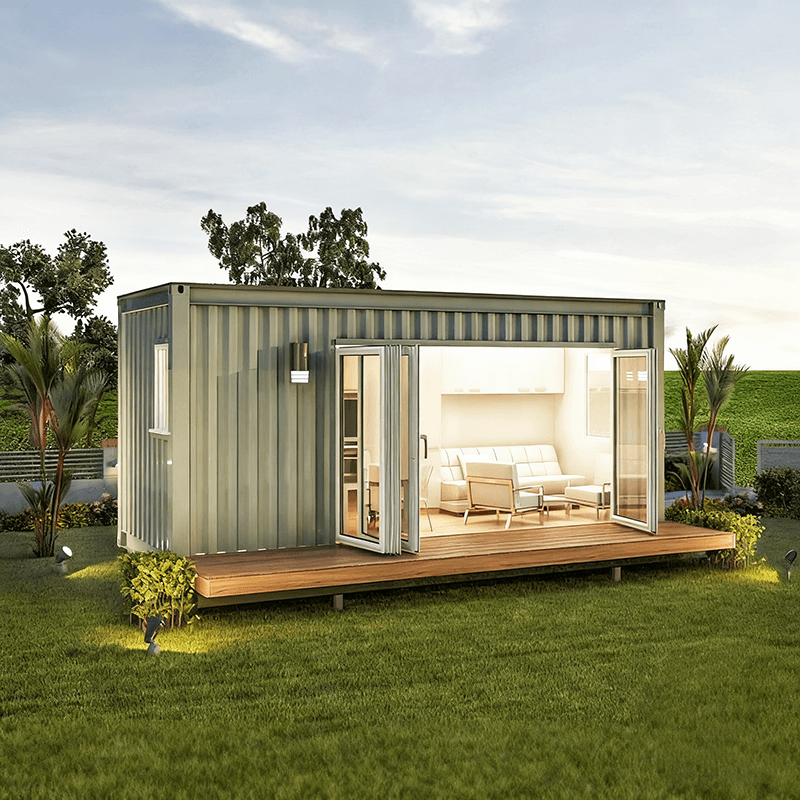
Cement container houses are not traditional container-modified buildings but a new type of architectural form that combines prefabricated building technology with container modular design concepts. Their core structure is typically composed of a prefabricated reinforced concrete full-frame shear wall system, which includes the following key components:
Structural Main Frame
It is cast in one piece using reinforced concrete to form load-bearing components such as L-shaped columns and rectangular beams. The L-shaped columns are designed with optimized cross-sections to reduce material usage while ensuring structural strength; the rectangular beams form an overall load-bearing system with the floor slab to ensure the transfer of vertical and horizontal loads of the house. This frame structure is fundamentally different from the metal frame of containers; the former is a permanent concrete structure, while the latter is a detachable metal frame.Modular Combination Method
The modular design of cement container houses is reflected in two aspects: first, factory prefabrication during the production stage, where standard-sized house modules are mass-produced using dedicated molds; second, flexible assembly during the on-site assembly stage, where modules can be connected to form an overall structure through bolting, welding, or concrete pouring. This combination method retains the rapid deployment advantages of container buildings while overcoming the shortcomings of traditional container structures, such as insufficient structural strength and cramped space.Spatial Adaptability Design
In response to the net space limitations of standard container sizes (such as 20 feet and 40 feet), cement container houses optimize space through the following methods:- Vertical Expansion: Utilizing the load-bearing capacity of the concrete structure, additional floors are stacked on top of the standard modules to break through the single-floor height limit of containers;
- Horizontal Expansion: By horizontally assembling modules, a wider indoor space is formed to solve the problem of narrow horizontal space in containers;
- Irregular Modules: Customized non-standard-sized modules are designed according to functional requirements, such as corner modules and bay window modules, to improve space utilization.
If a specific structural diagram of a cement container house is required, it is recommended to contact professional prefabricated building companies or design institutes for custom design based on project requirements. During the design process, factors such as structural safety, transportation limitations, and on-site assembly techniques should be considered to ensure that the drawings comply with building codes and actual construction requirements.



