
Canada Prefabricated Housing
Canada's prefabricated housing has achieved remarkable results in policy support, design progress, market products, classic cases, and corporate technology.
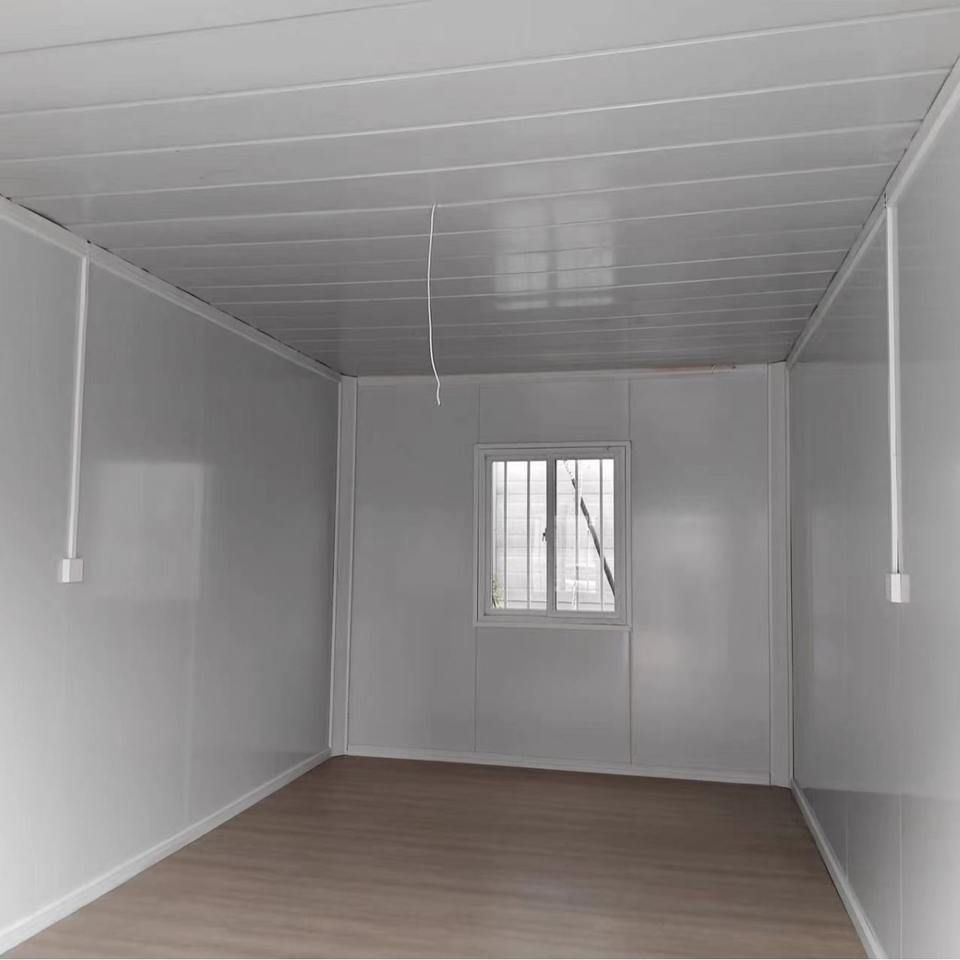
Strong policy support with dual investment in funds and resources In September 2024, the Canadian government established the 'Build Canada Homes' federal housing agency, initially investing 13 billion Canadian dollars to promote the development of prefabricated housing through financial, land, and policy support. The agency focuses on promoting new technologies such as factory prefabrication, modular construction, and cross-laminated timber, aiming to mainstream these new construction methods. Its core advantages include reducing construction time by up to 50%, cutting costs by about 20%, reducing carbon emissions by about 20%, and promoting a year-round sustainable construction industry. The policy also lowers barriers through bulk procurement and long-term financing, accelerating housing supply.
Standardized and diversified design in parallel In March 2024, the Canadian government released the first batch of 50 modular prefabricated housing design drawings, covering townhouses, four-unit villas, six-unit villas, and accessory dwelling units (ADUs), meeting the needs of different provinces across Canada. The housing areas range widely, from a 493-square-foot mini detached house to a 739-square-foot three-bedroom six-unit residence, with an additional 50-square-foot ADU unit. The designs reduce approval time through pre-approval, simplifying the process and adapting to the needs of high-density urban areas coexisting with nature.
Rich market product types to meet diverse needs The Canadian prefabricated housing market offers various types, including three-story wooden houses, eco-prefabricated wooden residences, luxury expandable container houses, prefabricated farmhouses, and steel prefabricated bolt-modular shipping container houses. Materials include wood, steel, and concrete, with structural forms such as light steel structures and container modularization. Prices and minimum order quantities vary by type, with luxury mobile villas and expandable prefabricated trailer container houses suitable for the high-end market, while small steel structure container houses cater to economic needs.
Classic cases demonstrate technological foresight Montreal's 'Habitat 67' is a benchmark for prefabricated modular architecture. The building is composed of 354 prefabricated concrete cube modules stacked to form 158 apartments, each enjoying natural light, rooftop gardens, and high-rise balconies. Its three-dimensional modular system fully presents the design-prefabrication-assembly process, pioneering a solution for high-density urban areas coexisting with nature. It was recognized as a 'National Heritage Building' in 2009.
Deep corporate technological accumulation drives industry upgrading Zero Boundary Technology Group has significant advantages in the modular construction field: 90% of components are prefabricated in the factory, with the main structure installed on-site in 15 days; through large-scale production, it reduces the cost per unit, shortens the construction period, and reduces labor costs; standardized processes and digital management ensure millimeter-level precision; production and construction carbon emissions are significantly lower than traditional buildings. Its modern production base achieves full-process vertical integration, with an on-time delivery rate of 98% and an assembly rate exceeding 90%, leading the trend in green construction.



