
Building Container House Villa Diagram
Building a container house villa requires comprehensive consideration of factors such as spatial planning, functional zoning, structural design, decoration, and utilization of the surrounding environment. Here are the specific key points:
I. Spatial Planning and Functional Zoning
Container houses need to be spatially integrated based on the size (e.g., 12 meters, 6 meters) and quantity of containers. For example, a single 12-meter container can be used to build a 30㎡ villa, with functional areas such as a living room, bedroom, and kitchen divided by internal partitions. Multiple containers can expand the space through stacking and staggered layouts. For instance, four containers can be used to construct a 120㎡ two-story residence, including a living room, kitchen, bedrooms, and a patio. Functional zoning should take into account both practicality and the rationality of movement paths, such as integrating the living room and dining room and placing the bedroom close to the bathroom to reduce movement distance.
II. Structural Design Optimization
The modular nature of containers supports flexible renovation. An open-air balcony or solar panels can be added on the top, such as in the case of two sisters who achieved a double-story balcony through top expansion. Windows can be opened or doorways added to the walls, such as in the case of a foreigner who renovated a 15㎡ container by adding a door in the middle to connect to a patio, improving lighting and ventilation. The foundation needs to be moisture-proof and insulated, such as using pile foundations to elevate the container above the ground or filling soundproof materials to reinforce the connections. When stacking, attention should be paid to load-bearing and stability, such as in the Melbourne villa, which expanded the space through staggered stacking and used metal stairs to ensure structural safety.
III. Decoration and Material Selection
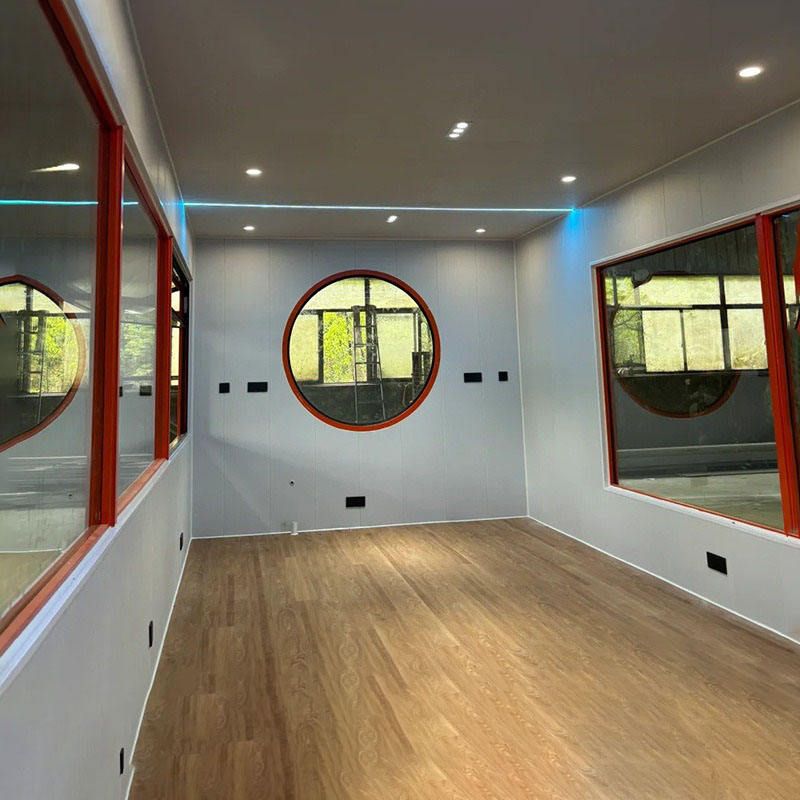
Internal decoration should balance aesthetics and functionality. For walls and floors, light colors such as natural wood and white can be used to expand the visual space, such as in the case of a 15㎡ container in the forest, which adopted a natural wood color scheme. Furniture should preferably be multi-functional and foldable, such as sofa beds and convertible dining tables, to meet the needs of small spaces. Storage systems should make full use of vertical space, such as installing cabinets on bedroom walls and using upper and lower cabinets in the kitchen. Insulation and heat insulation are crucial, and internal insulation layers or triple-glazed windows should be added according to climate conditions, such as in the Costa Rican case, where glass insulation was better than red brick walls.
IV. Utilization of the Surrounding Environment and Sustainable Design
Container villas can be deeply integrated with the natural environment. Outdoor spaces can be designed as leisure areas, such as laying gravel paths and adding viewing seats. Green energy can be achieved by installing solar panels for self-sufficiency, such as in multiple cases where roof solar panels solved electricity problems. Rainwater collection and septic tank systems can enhance ecological friendliness and are suitable for construction in remote areas. In addition, landscape design can enhance the living experience, such as in the Melbourne villa, where a tree penetrating the roof was designed to make the building coexist with nature.



