
Bazhong Prefabricated Structural Housing
Bazhong prefabricated structural housing mainly includes four types: historic prefabricated buildings, modern box-type houses, packaged container movable houses, and container houses, each with its unique characteristics.
Historic prefabricated buildings have a certain presence in the Bazhong area. For example, the prefabricated building at No. 1 Lianhuazui Lane, Bazhou District, has a history of over 40 years. These buildings have a simple and neat appearance, with exterior walls mostly made of prefabricated concrete panels and a plain color scheme. Their structures are assembled on-site from prefabricated components, and if the construction quality is good and maintenance is proper, the overall structural safety can still be ensured. The interior space layout is clear, with well-defined functional areas, relatively compact spatial dimensions, and practical and functional designs for components such as windows and balconies.
Modern box-type houses are based on standard-sized container structural modules. Standardized production of frames, walls, insulation layers, and pre-embedded water and electricity lines is completed in factories, followed by rapid on-site assembly. Their construction speed is extremely fast, with a standard unit capable of being hoisted and installed within a few hours, saving over 50% of time for the entire project. Box-type houses are flexible in function, meeting the needs of various scenarios such as residential, office, commercial, and public services. They also support customized combinations to form larger spaces, adapting to different scales and functional requirements.
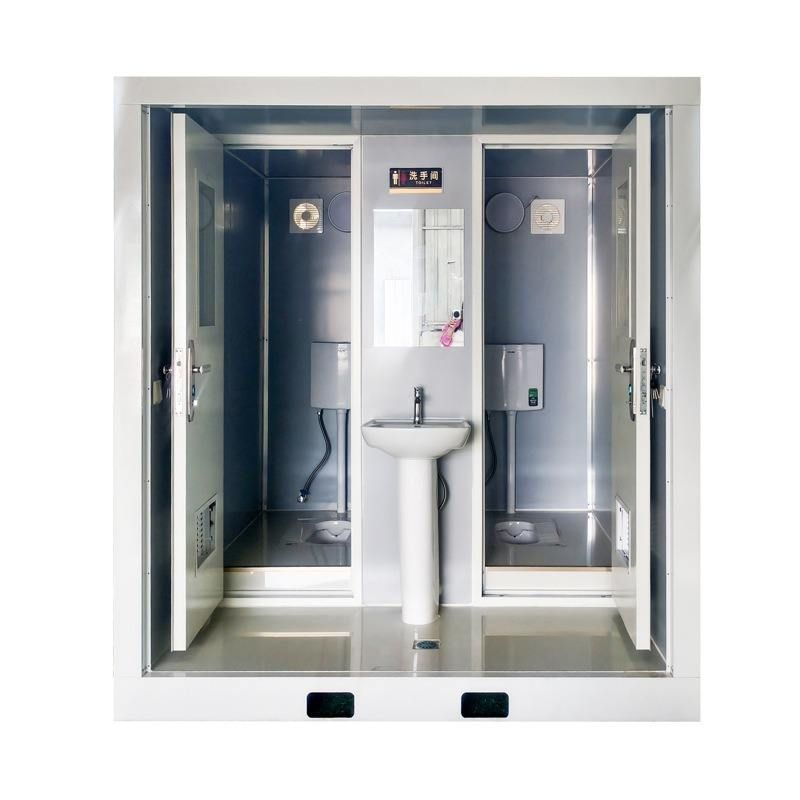
Packaged container movable houses are based on standard shipping containers or steel structure boxes of the same specifications. After factory prefabrication and modification, they are hoisted as a whole or assembled in a modular fashion. Their core advantages are significant: in terms of speed, they can be delivered and put into use within 24-48 hours, with a construction period much shorter than that of brick-and-mortar structures; they are sturdy and durable, with main bodies made of Q235/Q345 steel, capable of withstanding winds of 10-12 levels and earthquakes of 7-8 degrees, with a service life of 15-30 years; they are environmentally friendly and recyclable, allowing for multiple disassembly, relocation, and reduction of construction waste, with old container modifications enabling resource reuse; and their costs are controllable, with rental/purchase costs lower than those of traditional buildings and simple maintenance. This type of housing is suitable for various scenarios such as engineering temporary buildings, emergency support, and commercial cultural tourism.
Container houses use standard shipping containers as core components, creating diverse spatial forms through modular assembly, ranging from single-container studios to multi-story composite residences. Their construction method reduces construction noise, dust, and waste, with excellent structural strength and durability. They also embody a green living concept by recycling retired containers.



