
Baotou Container Light Steel House
The Baotou container light steel house is a residential building unit based on container modules, formed through secondary design and system integration, and capable of repeated disassembly and assembly. The following is an introduction from aspects such as structure, performance, environmental protection, and application scenarios:
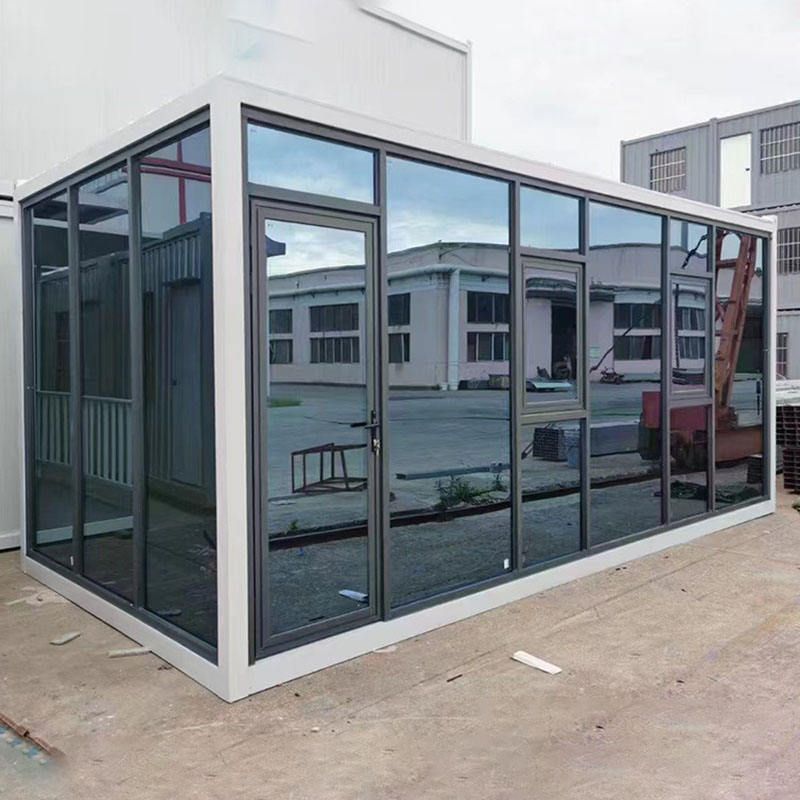
Structural aspects: Enterprises such as Baotou Xinxing Color Plate Steel Structure Manufacturing Co., Ltd. have addressed the issue of the large spacing between the longitudinal beams of the traditional container's bottom frame and the insufficient stiffness of the floor when used directly as a living space. They have adopted the method of installing C-shaped steel purlins between the bottom beams to evenly distribute the load to each main beam, enabling the container body to maintain structural stability even when stacked three layers high. At the same time, the container body surface is shot-blasted for rust removal and then coated with a zinc-rich primer and a polyurethane topcoat, forming a protective system that allows the steel to maintain an effective service life of over 15 years in the windy and sandy environment with large temperature differences in northwest China.
Performance aspects: To solve the cold bridge effect of the metal container walls, a broken bridge lining structure is adopted. That is, hard polyurethane foam is filled between the steel frame and the interior wall panels, and rubber thermal insulation pads are installed at the connections of the keels, reducing the heat exchange efficiency between the inside and outside of the container by about 40%. For camp dormitory projects, in winter without heating, the indoor temperature can be 8 to 10 degrees Celsius higher than the outside, reducing reliance on heating equipment energy consumption.
Environmental protection aspects: The core value of container houses lies in the full life-cycle recycling of materials. Each standard 20-foot container consumes about 1.2 tons of steel, while the carbon emissions of concrete and steel bars required for a one-time poured concrete temporary house of the same area are 2.3 times that of a container house. Moreover, when the camp is relocated or the project is completed, the container house can be hoisted as a whole to a new site, with the disassembly and assembly loss rate controlled within 5%.
Application scenario aspects: Baotou container light steel houses have a wide range of applications and can be used for construction site dormitories, wild camps, office areas, etc. Their modular unit construction method adapts to different scenario requirements. For example, adjustable steel bases at the bottom can compensate for ground elevation differences, and multiple units can be spliced horizontally or stacked vertically to form two-story or three-story areas.



