
Baoding Container Renovation House
The renovation of container houses in Baoding is feasible, and there are already relevant cases and practical experience to support this. The following introduces the renovation feasibility, key renovation points, application scenarios, and case references from four aspects.
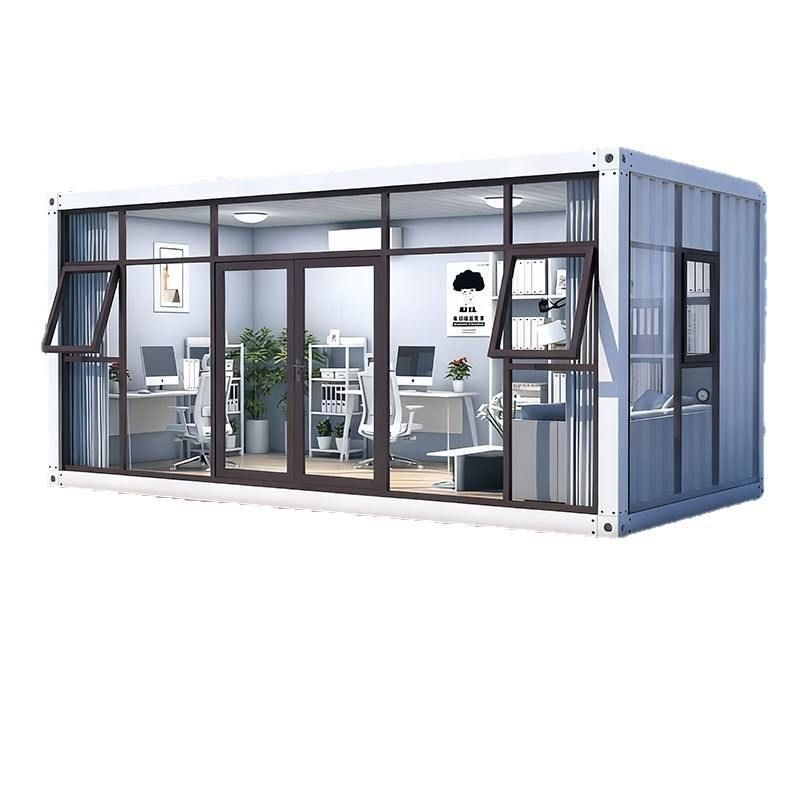
I. Renovation Feasibility
Containers are standardized steel structures with the characteristics of sturdy structure, good airtightness, and weather resistance and pressure resistance, making them naturally suitable as modular building units. Through anti-rust treatment, thermal insulation layer addition, and internal water and electricity renovation, they can be transformed into safe and durable living spaces. Compared with traditional brick-and-mortar structures, container renovation has the advantages of short construction period, controllable cost, and strong mobility. Compared with color-steel plate houses, they have better stability and sound insulation and support personalized design.
II. Key Renovation Points
- Structural Reinforcement and Anti-rust Treatment: Comprehensive anti-rust treatment should be carried out on the container, and anti-corrosion coatings should be strengthened at welding points. If stacked or staggered designs are required, steel structural reinforcement should be used at connection points.
- Thermal Insulation: Double-layer rock wool boards, polyurethane foam, and other materials are used to fill the walls, and solar panels or thermal insulation layers are installed on the roof to solve the problem of fast heat conduction in steel structures.
- Water and Electricity Systems: S-shaped drainage outlets and waterproof trays should be reserved, and wall-mounted toilets and thermostatic showerheads should be installed. The electrical circuit should be planned in advance, with concealed wiring and equipped with leakage protection devices.
- Ventilation and Lighting: Double-glazed sliding windows should be selected, and retractable skylights or exhaust fans should be installed on the roof to improve indoor air circulation.
III. Application Scenarios
Container-renovated houses have been applied in multiple scenarios in Baoding and its surrounding areas, such as homestays, rural self-built houses, temporary houses, and commercial blocks. For example, the "Forest Cottage" project in Baoding completed the entire process from scheme confirmation to delivery in 7-15 days through a single-container detached design. The practical rural cottage renovated from a second-hand container achieves functional integration such as bathrooms and kitchens through modular design, with a cost lower than that of traditional brick-and-mortar structures.
IV. Case References
- Forest Cottage Container House: A customized project in Baoding, featuring a single-container design with a配套 (matching) courtyard landscape, short construction period, and after-sales maintenance support.
- Second-hand Container Rural Cottage: Through anti-rust and thermal insulation treatment, the interior uses wood veneer to cover the steel plate, integrating wall-mounted toilets and solar hot water systems, with the main structure completed in 5 days.
- Multi-functional Houses in Commercial Blocks: Enterprises in Qingdao, Shenzhen, and other places provide container renovation services, supporting the customization of steel-structure sunrooms for scenarios such as commercial blocks and hotel homestays.



