
Baoding Container House Installation
The installation of container houses in Baoding needs to follow a professional process, which generally includes foundation preparation, main body installation, installation of supporting facilities, and acceptance inspection. The specific steps are as follows:
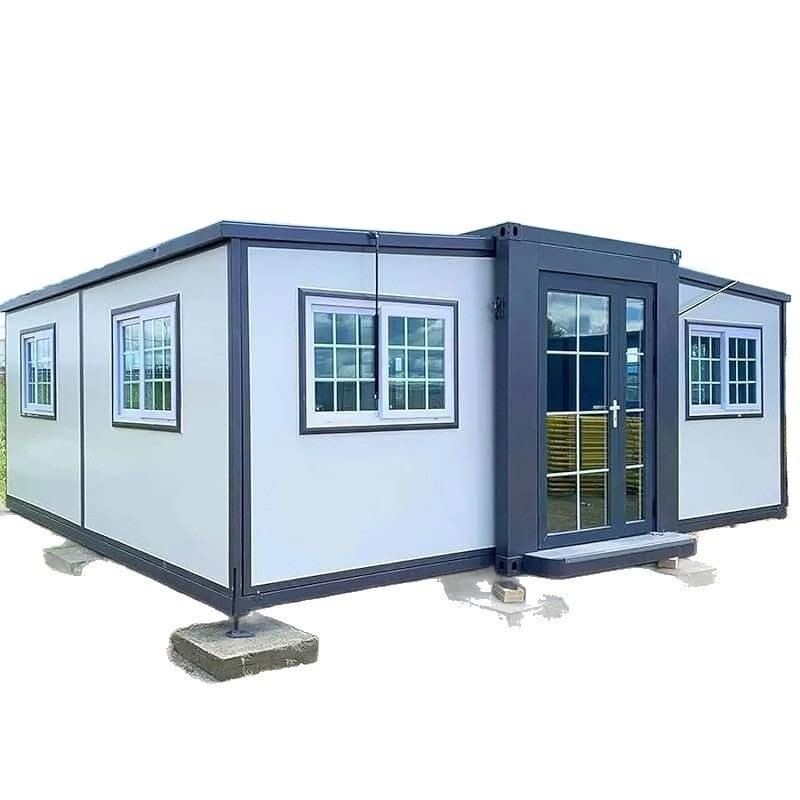
I. Foundation Preparation
Before installing a container house, it is necessary to ensure that the foundation is flat and solid. Usually, concrete foundations or steel structure foundations are used. The foundation should be designed according to the size of the house and the load requirements to ensure that the bearing capacity meets the needs. For example, when Hebei Jiacheng Integrated Housing Co., Ltd. installs packing-box units, it first places the chassis on the prepared foundation to ensure that the chassis is level and stable, providing support for subsequent installation.
II. Main Body Installation
The installation of the main body is the core part of container house installation and usually includes the following steps:
- Column Installation: Fix four hexagonal columns (or other structural columns) on the chassis to ensure that the perpendicularity and spacing meet the design requirements. The columns are the main load-bearing structures of the house and need to be installed firmly.
- Roof Frame Installation: After the column installation is completed, install the roof frame structure to form the framework of the house. The roof frame should be tightly connected to the columns to ensure overall stability.
- Wall Installation: According to the design requirements, install wall panels or container modules. The walls should be tightly connected to the framework to ensure airtightness and thermal insulation. For example, Jiaqiang Box-type Houses use factory-prefabricated modules for on-site hoisting and assembly, greatly improving the installation efficiency.
III. Installation of Supporting Facilities
The installation of supporting facilities includes the laying of water and electricity lines, the installation of doors and windows, and the installation of downspouts:
- Water and Electricity Laying: According to the design drawings, lay the water and electricity lines to ensure electrical safety and water convenience.
- Door and Window Installation: Install doors and windows to ensure airtightness and anti-theft performance. The doors and windows should be tightly connected to the walls to prevent air leakage and water leakage.
- Downspout Installation: Install downspouts and elbows to ensure that rainwater is discharged smoothly and avoid water accumulation problems.
IV. Acceptance Inspection and Delivery
After the installation is completed, a comprehensive acceptance inspection should be carried out to check whether the house structure, airtightness, water and electricity functions, etc. meet the design requirements. After passing the acceptance inspection, the house can be delivered for use, and after-sales maintenance services should be provided. For example, for customized container house villa courtyard projects, after-sales maintenance is provided after completion, and the entire process is followed up to ensure the landing effect.



