
Assembled Container House Design
Assembled container house design is a building form that uses containers as basic units and constructs through modular combination and splicing. It features durable materials, flexible space, integrated functions, and artistic design, and is widely applied in residential, office, and emergency fields.
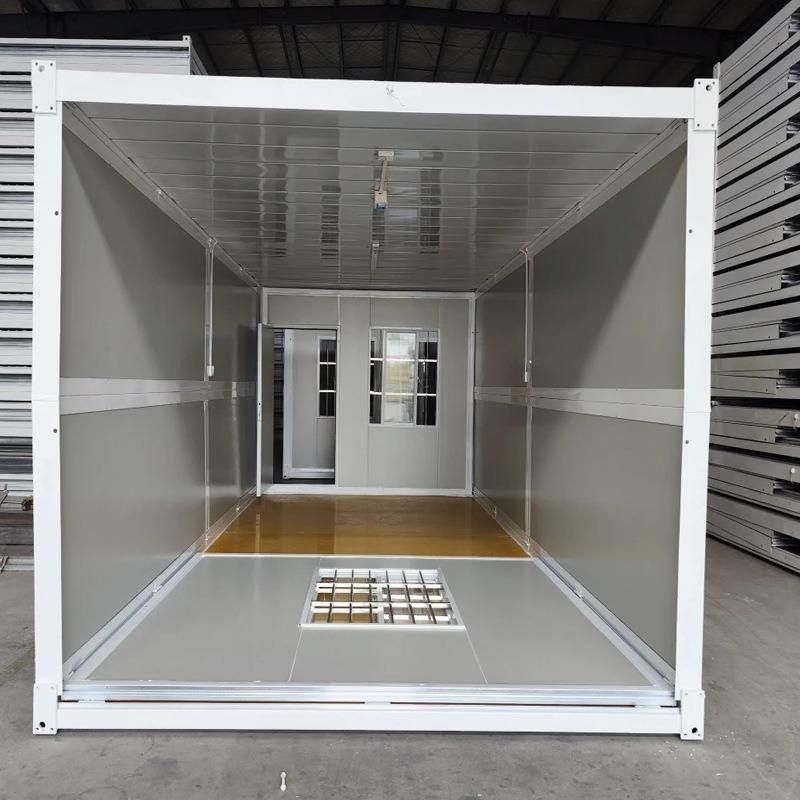
Materials and Structure: Balancing Durability and Environmental Protection
Assembled container houses adopt steel-frame structures, with core materials being corrosion-resistant steel plates and eco-friendly panels. Combined with shipbuilding anti-corrosion techniques, they ensure a service life of over 20 years in harsh environments such as humidity and salt spray. This design not only enhances structural stability but also reduces environmental impact through the use of eco-friendly panels, aligning with the development trend of low-carbon architecture.
Size Customization and Space Optimization: Flexibly Adapting to Diverse Needs
Container houses support customized designs in standard sizes ranging from 20 to 60 feet, allowing for adjustments in spatial layout based on actual needs. Through container-splicing techniques, issues such as limited net space and low indoor height in standard containers can be resolved, expanding the diversity of architectural forms. For example, a 50-square-meter apartment in Spain uses green metal 'containers' to connect multiple rooms, achieving spatial interconnection and functional integration; a luxurious three-bedroom container house combines multiple containers to balance comfort and practicality.
Functional Integration and Artistic Design: Merging Practicality with Aesthetics
Containers can integrate multiple functions, such as structural support, decorative elements, and spatial division. In the Spanish case, the 'container' made of green metal corrugated panels serves as the core structure while achieving stylistic unity through sliding doors and coordinated curtains. Additionally, designs like wavy patterns and perforated textures neutralize the cold feel of metal materials, combined with modern decorative elements (such as light gray sofas and colorful cushions) to create a unique industrial art style.
Development History: From Concept to Standardized Application
In 1987, American architect Phillip C. Clark first proposed a technical patent for container-modified buildings; in 2006, Peter DeMaria designed the first nationally certified double-story container house, driving its transition from temporary to permanent structures. After the 2008 Wenchuan earthquake, CIMC built a container school capable of accommodating a thousand people; in 2012, it created the world's first recyclable container hotel in the UK, highlighting environmental protection and mobility advantages. In 2010, China initiated the compilation of the 'Technical Specification for Modular Combined Container Houses,' promoting industry standardization.



