
Apple Pod Container Mobile House
The Apple Pod container mobile house is a modular architectural form that uses containers as the basic unit and is constructed using factory-prefabricated assembled box house technology. The following is an introduction from four dimensions: technical characteristics, design logic, application scenarios, and market landscape.
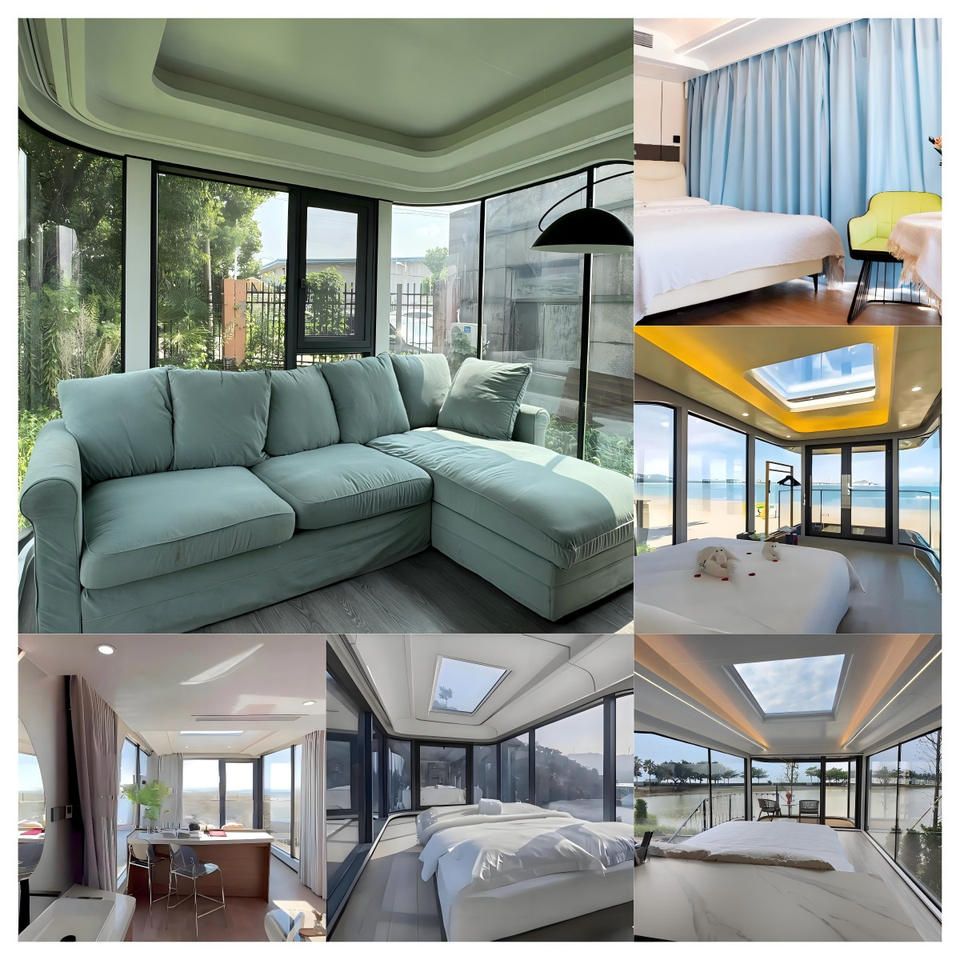
I. Technical Characteristics and Structural System
The Apple Pod takes the container as its prototype but is not a direct modification of a maritime container. Instead, it uses a main frame welded from hot-dip galvanized square steel, with commonly used specifications including 100×100mm and 80×80mm galvanized square tubes, ensuring structural strength and corrosion resistance. The wall panels adopt a composite sandwich panel structure, with the inner layer filled with insulation materials such as rock wool, glass wool, or polyurethane, and the outer layer covered with aluminized zinc color-coated steel plates, forming an efficient thermal insulation system. For example, products designed for the extreme low-temperature environment of Hokkaido, Japan, achieve ultra-low energy consumption building standards (thermal transmittance coefficient K value ≤ 0.28W/㎡·K) through full-house spraying of high-density polyurethane insulation layers, dual heating systems of underfloor heating and air conditioning, and heat pump auxiliary heating technology. They also have a waterproof rating of IP66, enabling them to withstand temperatures as low as minus 20°C and heavy snowfall.
II. Design Logic and Flexibility
The size system of the Apple Pod balances standardization and flexibility: the conventional size for domestic trade is 3 meters × 6 meters, while export models range from 5.8 meters × 2.2 meters to 11.5 meters × 2.2 meters, with areas ranging from 12.98 square meters to 25.96 square meters. Each pod has a fixed width of 3 meters, with lengths of 3 meters, 6 meters, 9 meters, or 12 meters available, supporting modular combination and stacking to meet diverse needs such as single-room homestays and multi-functional spaces. The interior space can be freely customized, with an arc-top design and integrated metal wall panels creating a rounded edge and corner appearance that reduces industrial abruptness.
III. Energy Integration and Intelligence
The Apple Pod has evolved from an energy-consuming unit to an energy-producing unit in its energy system. Some solutions embed crystalline silicon photovoltaic modules into the roof and exterior facades, forming a 'power-generating skin', which, in combination with large-capacity energy storage battery packs, enables off-grid operation and meets the full-scenario electricity demands of air conditioning and lighting. For example, solar energy collected during the day can support daily electricity use, while energy storage batteries ensure continuous power supply on cloudy or rainy days.
IV. Application Scenarios and Market Landscape
With its characteristics of rapid construction, mobility, reusability, and strong environmental adaptability, the Apple Pod's application scenarios have extended from cultural tourism homestays to new energy support facilities, commercial districts, and park services. Domestic manufacturers can be divided into two categories: comprehensive leading enterprises (such as CIMC and Zhongjian Hailong) dominate large-scale standardized projects with their scale advantages; professional functional manufacturers (such as Zhonghui Energy Storage and Shandong Zhongxu Xingchen) focus on niche markets and provide customized services. For example, Zhonghui Energy Storage covers two major sectors: new energy storage and commercial modular buildings, supporting in-depth customization of appearance, layout, and functions, and providing one-stop services for design, production, and installation.



