
Auckland Container House Images
Currently, images of Auckland container houses cannot be directly provided, but their typical features and design cases can be described based on publicly available information:
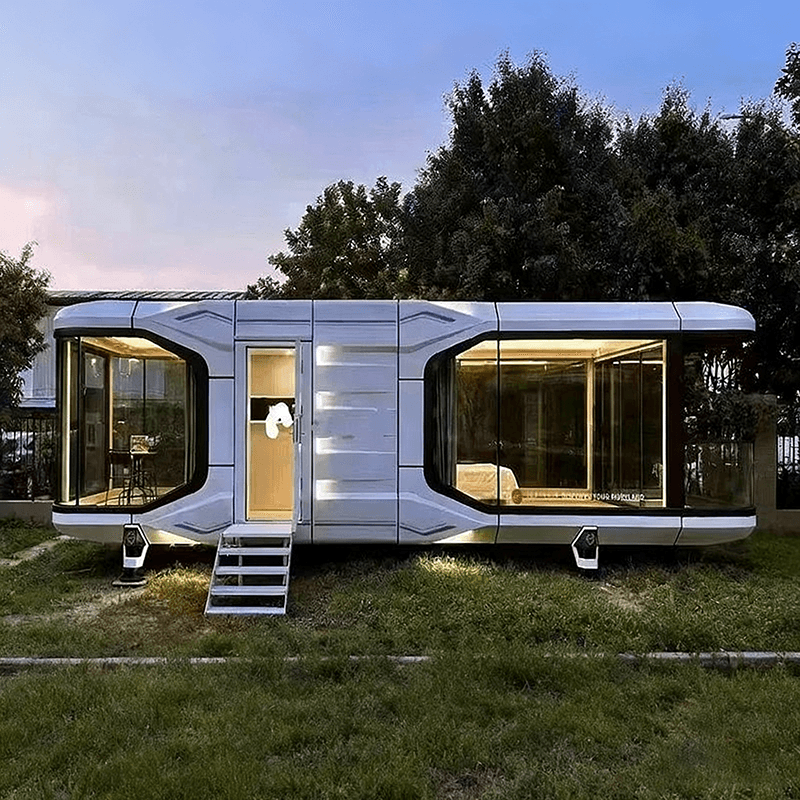
I. Typical Design Features of Auckland Container Houses
Container houses in Auckland often adopt a modular assembly approach. The common structure is a combination of single or multiple standard containers (20-foot/40-foot), which are fixed together by welding or bolts to form the main framework. For example, the "8-Star Residence" in the Titirangi hills is assembled by 40-foot and 20-foot containers in an L-shaped staggered pattern, with a wooden deck extending at the rear to create functional zones. In terms of appearance, the original steel plate structure of the containers may retain some industrial feel, but it is integrated with the natural environment through external insulation materials, wooden veneers, or paints. The interior design focuses on efficient space utilization, such as using foldable furniture, hidden storage cabinets, and multi-functional rooms (e.g., a living room sofa that can be unfolded into a double bed).
II. Representative Case Studies
Titirangi "8-Star Residence"
- Structure: Two old containers are assembled, with a total area of 45 square meters, including a living room, kitchen, bedroom, bathroom, and an independent office/guest room.
- Sustainable Design: A 2-kilowatt solar panel is installed on the roof, with UPVC double-glazed windows and doors and reinforced insulation materials; a rainwater collection system is used for laundry and toilet flushing, and sewage treatment relies on an ecological "earthworm filtration" system.
- Appearance and Landscape: The house is hidden in the hills, with a steel plate exterior wall combined with a wooden deck, adapting to the steep terrain with deep pile foundations and offering a wide view.
Sandringham Social Housing Project
- Structure: A three-story prefabricated modular building assembled from prefabricated housing components imported from China (not directly using containers), with each unit including an independent bathroom, kitchen, and balcony.
- Controversy: Residents criticize its appearance as resembling a "temporary construction site dormitory", which conflicts with the style of surrounding single-family homes, raising concerns about community image and property values.
III. Design Trends and Controversies
The design of Auckland container houses shows a polarized trend:
- High-end Customization: Such as the "8-Star Residence", which emphasizes sustainability and artistry, achieving high added value through refined renovations.
- Economical and Practical: Social housing projects focus on rapid deployment and cost control, but may trigger controversies due to insufficient appearance and privacy design.
Controversial focuses include: building durability, sound and thermal insulation performance, coordination with community style, and long-term living comfort.



