
Quay lại blog
Bài viết
Anyang Container House Installation
Quản trị 14 tháng 9, 2026
The installation of container houses in Anyang requires comprehensive consideration of design, construction, acceptance, and other aspects. The specific process and key points are as follows:
I. Pre-installation Preparation
- Site Preparation: Container houses have relatively low site requirements and do not require special foundation treatment, but the ground must be level. If the site is muddy or has soft soil, the container can be placed directly, but attention should be paid to drainage to prevent water accumulation from affecting the stability of the house.
- Design and Planning: Determine the type of house (such as standard containers or custom two-story containers) and functional areas (such as dormitories, offices, and restrooms) based on usage needs. For example, a procurement project required the installation of 30 standard containers and 1 custom two-story container, necessitating advance planning of layout and connection methods.
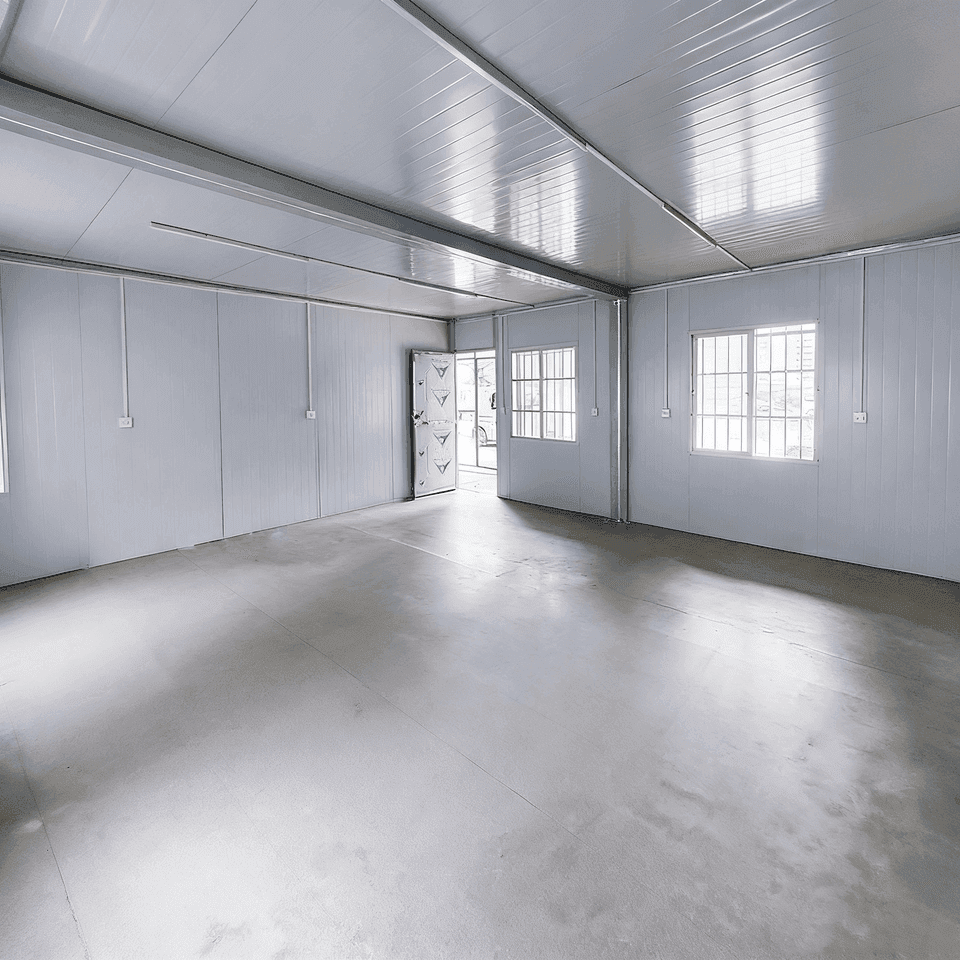
- Material and Accessory Preparation: Verify that the main materials of the container (such as rock wool sandwich panels and color steel plates) and accessories (such as doors, windows, electrical circuits, lighting, and air conditioning sockets) are complete. For example, the container houses provided by the Anyang Insulated Color Steel Activity House Factory come with built-in light tubes and sockets, and the pre-installed wiring must be checked for compliance with safety standards.
II. Installation Process
- Foundation Construction: For multi-story or large container houses, foundation construction is required, including site leveling, geological surveys, excavation of foundation pits, steel bar binding, and concrete pouring to ensure the accuracy of anchor bolt embedding.
- Container Hoisting and Fixing: Use a crane to hoist the container to the designated location, adjust its verticality and elevation, and then fix it. For example, the installation of steel structure factories follows the principle of "columns first, beams second; main components first, secondary components second," and the same applies to container house installation to ensure framework stability.
- Connection and Reinforcement: For combined houses, adjacent containers must be connected using bolts or welding, and support structures (such as column braces and roof braces) must be installed to enhance overall stability.
- Enclosure and Interior Decoration: Install roof panels, wall panels, and insulation cotton, and ensure proper waterproof sealing. Internally, configure electrical circuits, lighting, air conditioning, and other facilities according to needs. Some container houses can be customized with ceiling and floor accessories.
III. Acceptance and Maintenance
- Acceptance Criteria: Check whether the house structure is reliable (such as whether the light steel framework complies with design specifications), whether the functions are complete (such as whether the electrical circuits, lighting, and sockets are working properly), and whether the appearance is aesthetically pleasing (such as whether the decorative steel plates are flat and the colors are coordinated).
- Maintenance Points: Regularly inspect the house for airtightness, anti-corrosion coatings, and fire resistance to prevent material aging due to environmental factors (such as humidity and high temperatures). If relocation is required, the entire house can be moved using a forklift or flatbed trailer without disassembly.



