
Dimensions of Activity Housing Container Houses
The dimensions of activity housing container houses vary, including common standard dimensions, dimensions commonly used on domestic construction sites, customized dimensions, and dimensions for special scenarios as follows:
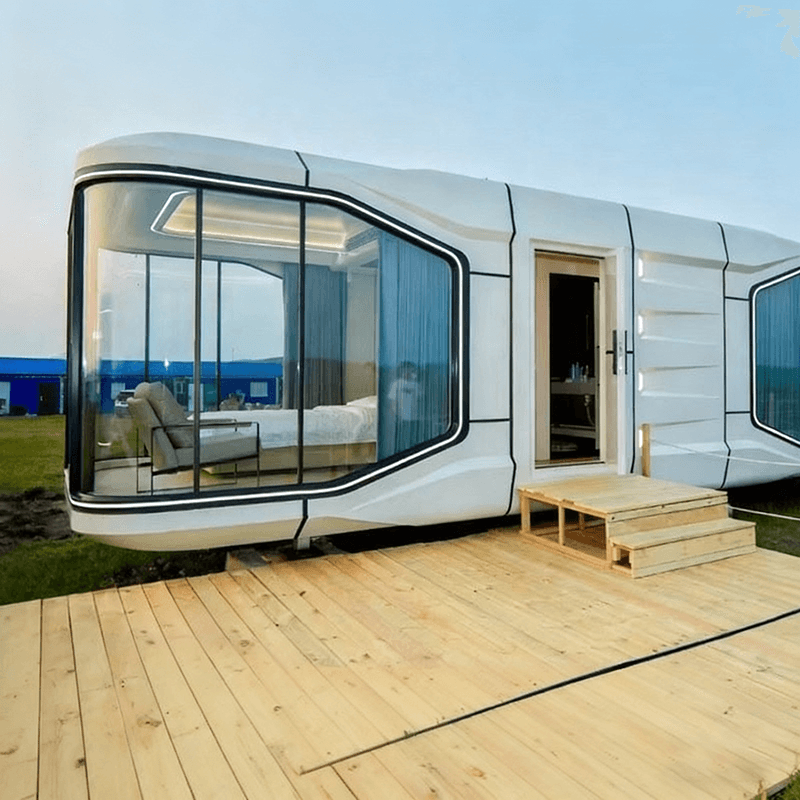
I. Standard Dimensions
- 20-foot Standard Container (20GP): The external dimensions are approximately 6.058 meters (length) × 2.438 meters (width) × 2.591 meters (height), and the internal dimensions are approximately 5.898 meters × 2.352 meters × 2.393 meters, with a volume of about 33 cubic meters. Simplified as approximately 6 meters long, 2.4 meters wide, and 2.6 meters high, it is the most commonly used basic model, suitable for independent use or combined construction, and is commonly seen in construction site dormitories, small shops, and temporary offices.
- 40-foot Standard Container (40GP): The external dimensions are approximately 12.192 meters × 2.438 meters × 2.591 meters, and the internal dimensions are approximately 12.032 meters × 2.352 meters × 2.393 meters, with a volume of about 67 cubic meters. Simplified as approximately 12 meters long, 2.4 meters wide, and 2.6 meters high, its length is twice that of the 20GP, suitable for long-strip layout scenarios such as corridor-style dormitories and multi-room combined residences.
- 40-foot High Cube Container (40HC/HQ): The external dimensions are approximately 12.192 meters × 2.438 meters × 2.896 meters, and the internal dimensions are approximately 12.032 meters × 2.352 meters × 2.698 meters, with a volume of about 76 cubic meters. Its height is 30 centimeters higher than that of the 40GP, with an internal clear height of 2.7 meters, suitable for residences, exhibition halls, and other scenarios with height requirements.
II. Dimensions Commonly Used on Domestic Construction Sites The dimensions commonly used on domestic construction sites are 6 meters (length) × 3 meters (width) × 2.8 meters (height), with a moderate area. It can accommodate 5 bunk beds for 10 people to stay or be used as an office. It is equipped with basic facilities such as doors, windows, electrical circuits, and floors, meeting the temporary living and office needs on construction sites.
III. Customized Dimensions
- Height: It can be increased to 2.7 meters or higher, suitable for special scenarios such as gymnasiums and churches.
- Width: It can be expanded to a maximum of 3.5 meters, and expansion beyond this limit requires consideration of transportation restrictions.
- Length: It can be adjusted from 4 meters to 10 meters or designed as combined dimensions such as 3 meters × 6 meters and 4 meters × 8 meters according to needs.
- Folding Model: Its collapsed height is only 2.5 meters, and when unfolded, its width reaches 6.3 meters, suitable for temporary events.
IV. Dimensions for Special Scenarios
- 7 meters (length) × 3 meters (width): Used for specific scenarios such as temporary office areas and scenic area homestays.
- 10-foot Mini Container: The external dimensions are approximately 3.048 meters × 2.438 meters × 2.591 meters, with an indoor area of about 7 square meters, often used as a study, workshop, or equipment room.
The above dimensions can be selected according to actual needs, either standard models or customized models. For customized models, design, transportation, and cost factors need to be considered.



