
Size of a 7-Square-Meter Container House
The common size of a 7-square-meter container house typically corresponds to a 10-foot mini container (non-standard customization), with external dimensions of 3.048 meters in length, 2.438 meters in width, and 2.591 meters in height, and an indoor area of approximately 7 square meters. Additionally, there are custom sizes that closely meet the demand for 7 square meters, such as 3 meters in length, 3 meters in width, and 2.8 meters in height, although the actual area is slightly larger than 7 square meters.
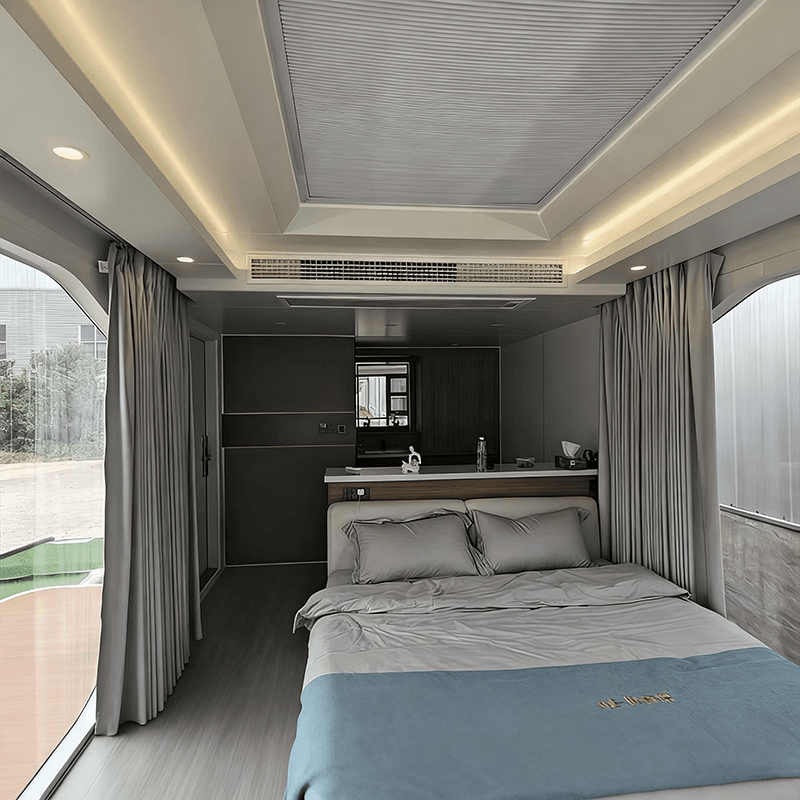
Standard 10-Foot Mini Container Size
The 10-foot container house is the smallest specification in international standards, with external dimensions of 3.048 meters (10 feet) in length, 2.438 meters (8 feet) in width, and 2.591 meters (8.5 feet) in height. The net indoor dimensions of such containers usually require deducting the wall thickness (approximately 0.1-0.15 meters), resulting in an actual usable area of about 7 square meters. It is designed to meet the needs of temporary residence, small-scale office work, or storage, featuring a compact structure and ease of transportation. It is commonly used in construction site dormitories, mobile shops, or emergency housing scenarios.
Common Choices for Custom Sizes
If users require a more precise area close to 7 square meters, customization can achieve this. For example, a container house measuring 3 meters in length, 3 meters in width, and 2.8 meters in height has an indoor area of approximately 9 square meters (slightly larger than 7 square meters), but space utilization can be optimized through internal partitions or furniture layout. Such custom sizes need to be adjusted according to specific needs, such as reducing height to lower material costs or increasing width to enhance living comfort. The advantage of custom containers lies in their high flexibility, but attention should be paid to:
- Increased Costs: Non-standard sizes require separate production, and mold and process adjustments may lead to price increases; - Transportation Restrictions: Oversized or over-height containers may require special transportation permits, increasing logistical difficulty;
- Structural Stability: It is essential to ensure that the design meets building mechanics requirements to avoid safety issues caused by size modifications.
Considerations for Size Selection
- Functional Requirements: If used for residence, consider the space needed for placing beds, tables, chairs, and other furniture; if used for storage, prioritize ensuring sufficient height and aisle width.
- Site Limitations: During transportation and installation, confirm whether the site allows the entry of large vehicles and whether the placement of the container complies with planning requirements.
- Regulatory Compliance: Some regions have strict regulations on temporary buildings, and it is necessary to understand local restrictions on the size, material, and use of container houses in advance.
Whether choosing a standard 10-foot container or a custom size, a comprehensive assessment based on actual usage, budget, and site conditions is essential to ensure that the final solution meets needs and is economically feasible.



