
6x9-Meter Container House
The 6×9-meter container house offers a variety of application scenarios and configurations, with dimensions adjustable according to needs, falling within the range of common specifications.
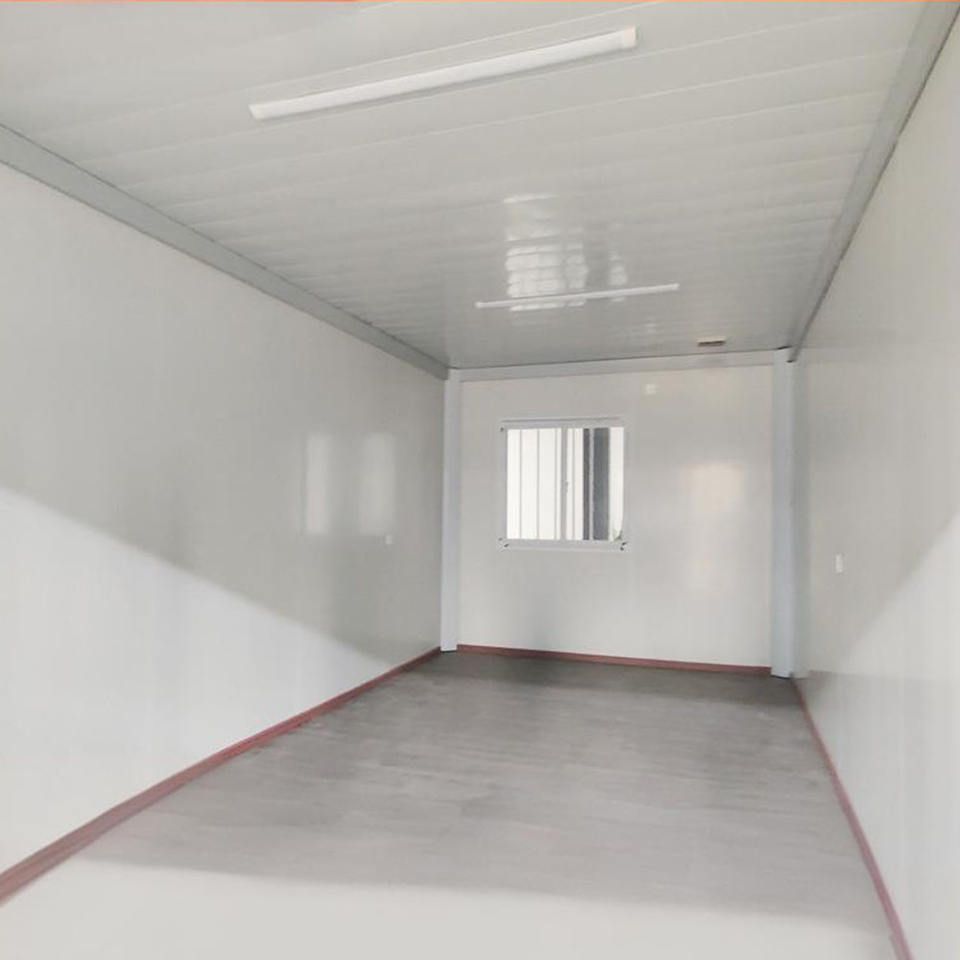
I. Typical Application Scenarios
Residential and Office Scenarios
The 6×9-meter container house can be configured as an independent unit with one bedroom, one living room, one kitchen, and one bathroom. The entire house is paved with anti-slip tiles, and lighting, sockets, and electrical circuits are pre-installed by the factory, allowing users to use them directly. Such houses are suitable for guard houses in orchards and flower fields, providing basic living facilities; they can also be transformed into tea rooms or temporary offices to meet leisure or office needs. Their compact layout balances functionality and comfort, making them suitable for scenarios with short-term or high mobility demands.Public Catering Scenarios
A two-story 6×9-meter container house can serve as a factory cafeteria. The first floor features a 54-square-meter hall that can accommodate 30-50 people dining simultaneously, meeting collective catering needs; the second-floor balcony can be designed as a leisure area, enhancing space utilization. The interior is fully paved with tile floors and has a complete electrical circuit system, making it suitable for public catering venues requiring rapid deployment.
II. Dimensional Standards and Flexibility
The standard dimensions of container houses are typically 6-9 meters in length, 3-3.5 meters in width, and 2-4 meters in height, with specific parameters varying according to design purpose. The 6×9-meter specification represents a larger value for the long side dimension, and space can be optimized by adjusting the width or height:
- Width Expansion: If a more spacious interior is needed, the width can be increased to 3.5 meters, enhancing the comfort of living or activity areas.
- Height Adjustment: Increasing the height to 3-4 meters allows for a mezzanine design, further expanding usable area and suitable for scenarios requiring tiered functionality (e.g., office + storage).
III. Structural and Configuration Features
Modular Design
Container houses adopt standardized modules, facilitating transportation and assembly. The 6×9-meter specification can be used independently or expanded into larger spaces through splicing, adapting to different scale requirements.Pre-installed Facilities
Electrical circuits, sockets, and lighting systems are pre-installed by the factory, reducing on-site construction time; anti-slip tiles or fully paved floors enhance safety and aesthetics, lowering long-term maintenance costs.Adaptive Modifications
According to usage, insulation layers, ventilation systems, or solar panels can be added to enhance environmental adaptability. For example, guard houses in orchards can be equipped with thermal insulation materials to cope with extreme weather, while temporary offices can be configured with network interfaces to meet information technology needs.
The 6×9-meter container house, with its standardized dimensions, flexible configuration, and rapid deployment capabilities, is a practical choice for residential, office, and public service applications, particularly suitable for scenarios with high demands for cost and efficiency.



