
45 Container Mobile House
The 45-container mobile house is a two-story small villa built on the basis of three discarded containers, covering an area of approximately 45 square meters and featuring a fully functional and reasonably designed living space.
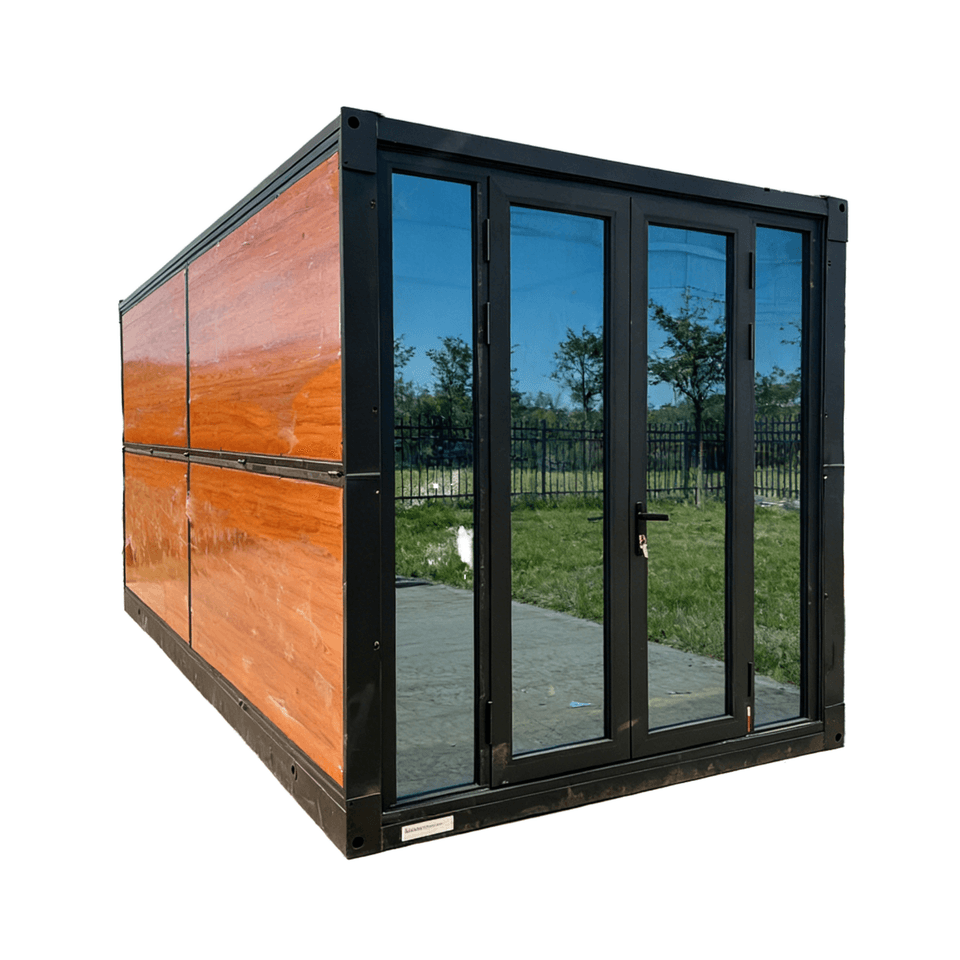
I. Exterior Design
The house adopts a sloped roof design with solar panels installed on the top, meeting the demand for self-sufficiency in energy while improving rainwater drainage efficiency. After anti-corrosion treatment, the exterior is sprayed with white heat-insulating and corrosion-resistant paint, paired with wooden and black wrought iron frames, balancing aesthetics and durability. The white coating reflects sunlight, reducing indoor temperature fluctuations and extending the service life of the containers.
II. Interior Layout
First-Floor Functional Area
The first floor is mainly an open space, including a living room, dining area, and kitchen area. The kitchen design emphasizes practicality: a built-in refrigerator is embedded in the corner, with the stove operation area and sink washing area on either side, forming an efficient workflow; a small bar counter has a microwave oven and dishwasher embedded at the bottom, saving space. The dining table and chairs are arranged in the staircase corner area, making full use of vertical space; a washing machine and dryer are hidden behind a sliding door on the side of the stairs, integrating household functions.Second-Floor Private Area
A wooden staircase with white handrails leads to the second floor, which includes a private bedroom and bathroom. The bedroom design is simple, centered around the bed, with a large floor-to-ceiling window introducing natural light and enhancing the sense of spaciousness. The bathroom decoration style is consistent with that of the kitchen, featuring a quartz countertop paired with wooden cabinets, and light-colored tiles for easy cleaning. There is a rooftop open-air balcony outside the bedroom, furnished with outdoor-specific sofas and coffee tables, providing a leisure and entertainment scene.
III. Design Highlights
- Efficient Space Utilization: The two-story structure is formed by stacking containers, vertically expanding the living area; hidden appliances and multifunctional furniture reduce space waste.
- Energy Sustainability: Solar panels and anti-corrosion and heat-insulating designs reduce energy consumption and adapt to different climatic conditions.
- Functional Integrity: It covers all-scenario needs such as living, cooking, cleaning, and leisure, balancing practicality and comfort.
This type of design provides a replicable template for small mobile houses, especially suitable for scenarios with high requirements for space efficiency and environmental performance.



