
20-Foot Container House Design
The design of a 20-foot container house requires comprehensive consideration of multiple aspects, including space utilization, facility provision, wall materials, exterior style, safety and comfort, as well as design considerations.
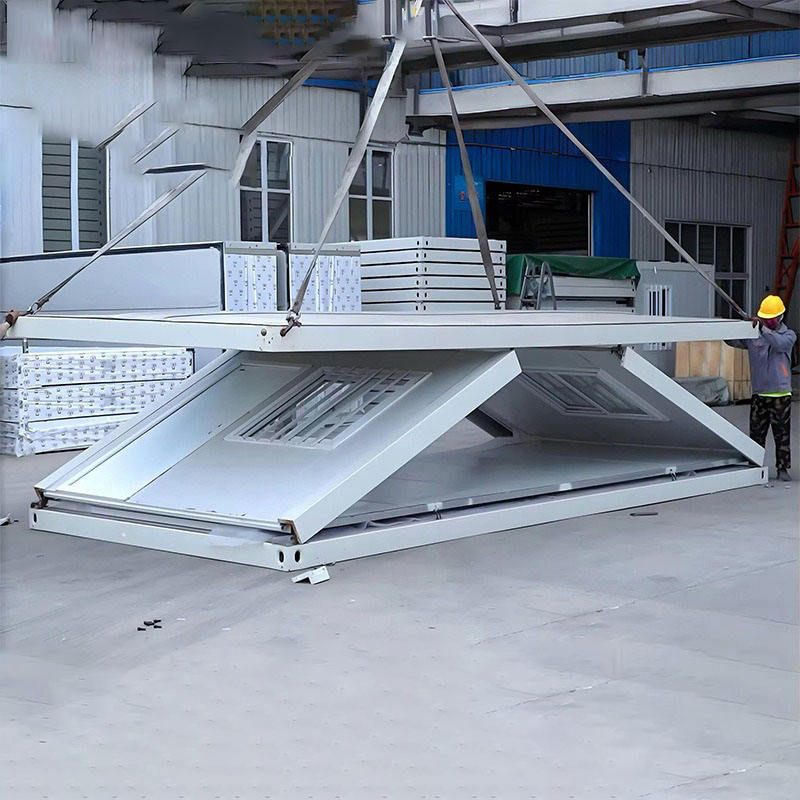
Space Utilization: Despite its compact size, a 20-foot container can meet various functional needs through reasonable layout. A 'loft-style layered design' can be adopted, with a living room and kitchen on the lower level and a tatami bedroom on the upper level, accommodating essential living needs within a 14㎡ space. At the same time, every inch of space should be carefully planned, with clear separation between active and quiet areas, and the bedroom placed at the quieter end. Open or semi-open designs, such as integrating the living and dining areas, can reduce the space occupied by partitions and enhance the sense of openness. Vertical space utilization can involve designing partial mezzanines for bedrooms or storage when ceiling height permits, and utilizing the space beneath stairs. Multi-functional furniture, such as foldable tables, sofa beds, and hidden storage cabinets, should be used, with furniture placed along the walls to leave a central passage for movement.
Facility Provision: Equip the container house with doors, windows, lighting fixtures, sockets, switches, air conditioning units, beds, tables and chairs, toilets, and shower rooms according to actual needs.
Wall Materials: The walls are made of color-coated steel plates with rock wool insulation material in between, which effectively provides thermal insulation and soundproofing.
Exterior Style: The original steel plate texture of the container can be retained, paired with wooden furniture and rattan lamps to create an industrial aesthetic.
Safety and Comfort: In terms of structural safety, professional calculations and reinforcement are required for cutting doors and windows and creating openings to ensure structural strength. For thermal insulation, due to the rapid heat conduction of metal walls, internal and external insulation layers (such as rock wool and polyurethane) should be installed, and doors and windows with good thermal insulation properties should be selected. For water and electricity planning, reserve pipeline channels and ensure proper waterproofing and moisture-proofing, especially in the bathroom area.
Design Considerations: In terms of size design, a standard 20-foot container is approximately 6 meters long × 2.4 meters wide × 2.6 meters high. When customizing, it is necessary to clarify whether a single container or multiple containers will be used. A single container is suitable for small studios or duty rooms; multiple containers can be horizontally spliced to expand space or vertically stacked to create loft or double-story spaces (with structural reinforcement required). At the same time, consider transportation and lifting conditions as well as site size limitations. In terms of functional layout, reasonably plan the positions of doors and windows to ensure sufficient light and air circulation, avoiding a sense of oppression. The bathroom should be placed as close to the exterior wall as possible for convenient piping.



