
20-feet Container House Layout
The layout of a 20-feet container house can be diversely designed according to different needs. Here are some common layout options:
Basic Single-container Layout
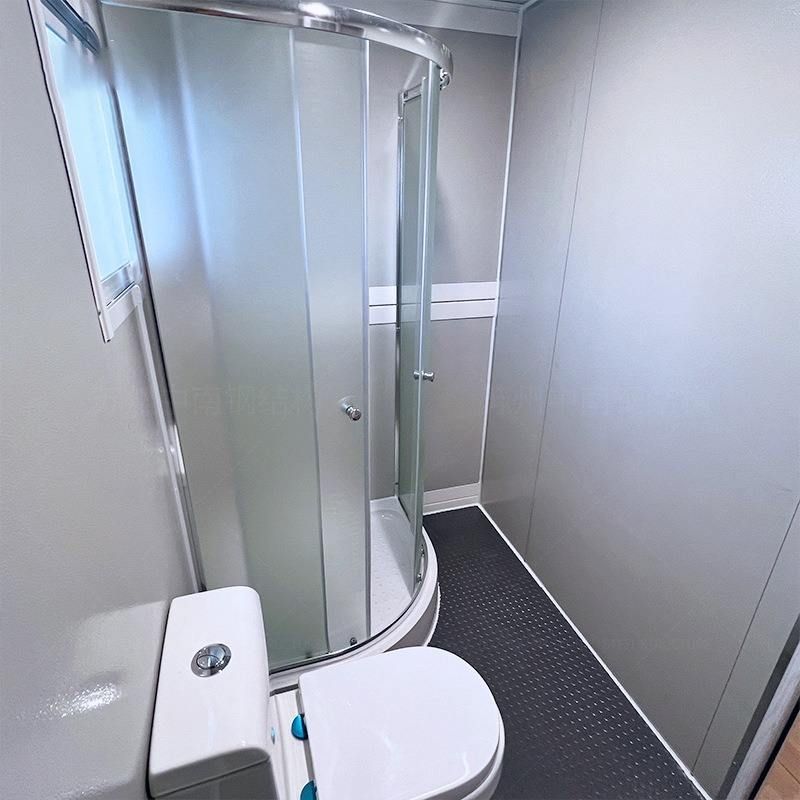
The interior area of a 20-feet container is approximately 14 - 15 square meters, allowing for basic functional zoning. A common layout is to set up the kitchen area on one side of the entrance, equipped with a portable gas burner, a workbench, etc., to meet basic cooking needs. The other side is designated as an office area, furnished with a desk and chairs, suitable for people working from home. The middle part of the house serves as the living room space, where a sofa and a coffee table can be placed. At the end of the house, there is a sleeping area with a bed and a wardrobe to meet the needs of rest and clothing storage. Some designs also include a small bathroom on one side of the house, installed with facilities such as a toilet and a sink to realize basic living functions.
Creative Dream Cottage Layout
Some designs plan a 20-feet container to have a living room, a bedroom, a mini kitchen, a separate wet and dry bathroom, and even a balcony. After entering the door, there is a mini kitchen on one side, equipped with simple kitchenware, and a bathroom on the other side. The middle part of the house is the living room area, furnished with sofas and other furniture. The sleeping area can be set at the end of the house. Through reasonable design, a loft-style bedroom can be created by utilizing the space height to increase the usable area. A balcony can be created by opening a large window or installing folding doors on one side of the container, increasing natural light and ventilation.
Off-grid Micro Container House Layout
Some 20-feet off-grid micro container houses only use part of the container space, for example, using a length of 4 meters and keeping the area below 10 square meters. On both sides of the entrance are the kitchen and the office area. The kitchen has charming lighting and a blue back panel, equipped with a portable gas burner. The office area meets the needs of working from home. The living room is set above the sleeping area, achieving an open design. The panoramic window view adds a natural atmosphere to the interior. The bedroom is located below the rest area, with sufficient height to sit up and read. A complete wardrobe is installed beside it for clothing storage.



