
Zhumadian Container House Design
The design of container houses in Zhumadian covers three main directions: internet-famous container design, packing-box house design, and Grace container design, each with unique features and flexible functions.
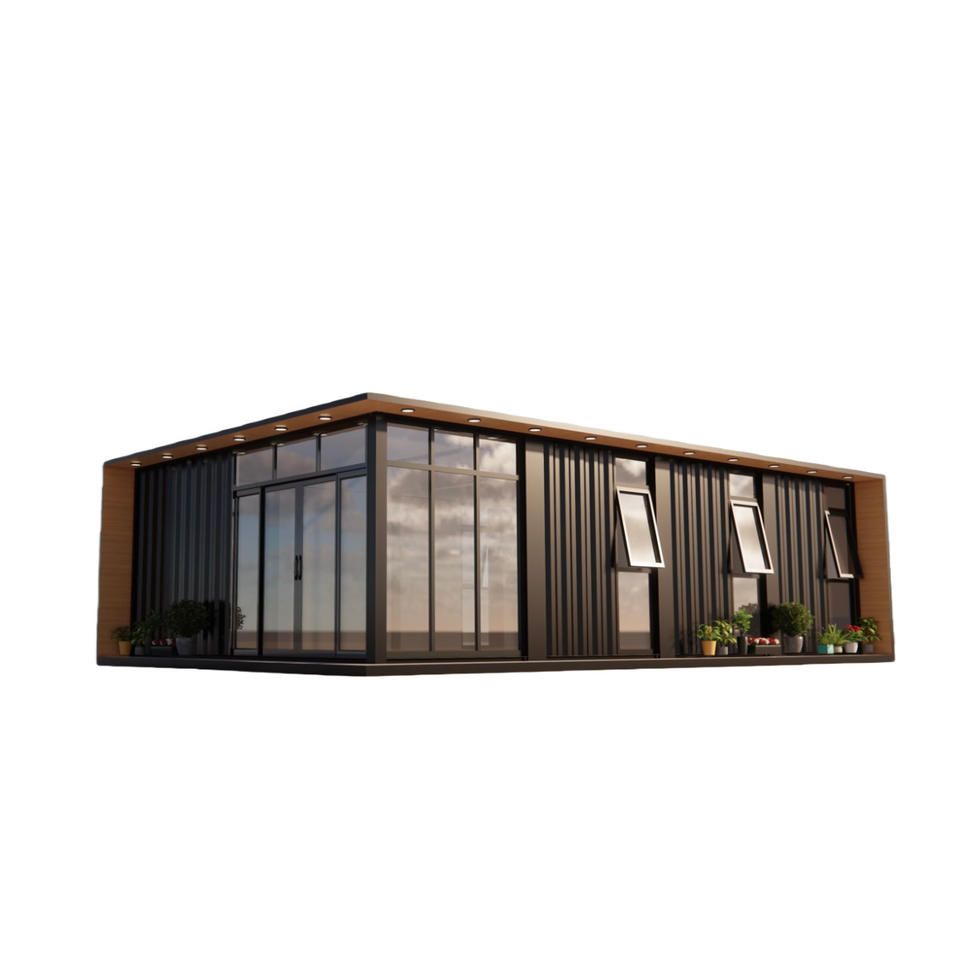
1. Internet-famous container design: Balancing practicality and aesthetics
Local designers use standard 40-foot containers (with an internal area of approximately 28 square meters) as the foundation. By making longitudinal cuts, they create large floor-to-ceiling windows that enhance natural lighting and a sense of openness. To cope with temperature changes, an insulation layer is added inside the container to ensure stable indoor temperatures. Structurally, a "cantilevered" stacking technique is employed, stacking multiple containers in a staggered manner to create balcony spaces, which not only increase usable area but also enhance visual appeal. The color scheme is dominated by Morandi color palettes, with low-saturation tones that reduce visual fatigue while improving photo quality, making them ideal as internet-famous check-in spots. The interior space can be transformed through movable partitions, such as functioning as a beverage area during the day and quickly converting into a small performance venue at night, meeting diverse scenario demands.
2. Packing-box house design: Modularity and rapid deployment
Packing-box houses are centered around standard container modules, which are processed, decorated, and equipped with utilities (such as plumbing and electrical systems, doors, and windows) in factories to form independent functional units. Upon arrival at the site, they can be quickly assembled, combined, and connected to foundations to construct single-story small residences or multi-story composite buildings. The modular design offers high flexibility in space utilization, allowing the number of containers to be adjusted according to needs and their arrangement to be freely modified, such as horizontal assembly to expand living space or vertical stacking to form multi-story structures. This design is particularly suitable for temporary or rapidly deployable scenarios, such as construction site dormitories and emergency relief housing.
3. Grace container design: Customized product system
Grace offers a diverse range of products, including container houses, mobile houses, simple houses, and color-steel houses, supporting personalized customization. During the design process, container dimensions, structural layouts, and functional configurations can be adjusted according to user needs, such as adding insulation layers, ventilation systems, or special decorations. The products are suitable for various scenarios, including long-term residences, commercial offices, or temporary events, such as construction site offices and tourist attraction shops. Customized services ensure that container houses not only meet basic functional requirements but also harmonize with the surrounding environment.
In summary, the design of container houses in Zhumadian has achieved a transformation from temporary structures to multi-functional spaces through technological innovation and functional optimization, providing efficient and flexible solutions for different scenarios.



