
Zhoukou Box-Type Mobile Toilet Standard
The Zhoukou box-type mobile toilet standard covers multiple aspects including dimensions, facilities, hygiene, capacity, safety, site layout, and characteristics. Details are as follows:
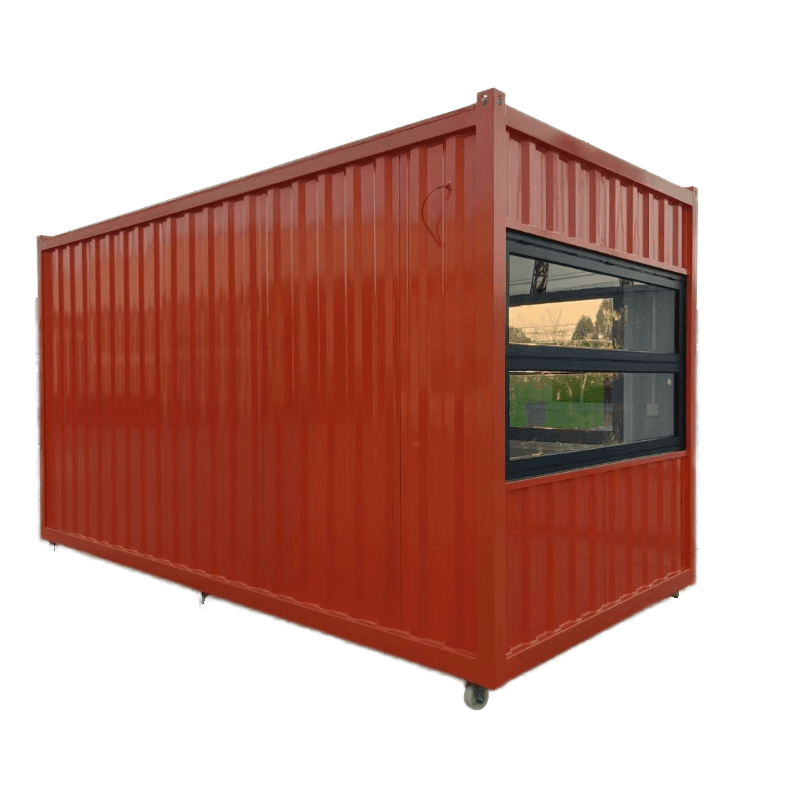
1. Basic Dimensions and Space Requirements
The standard dimensions of a mobile toilet box are typically 1.5-2 meters in length, 0.8-1 meter in width, and 2.2-2.4 meters in height. The internal clearance must meet the needs of users for standing, turning around, and operating, with a recommended usable area of ≥0.8 square meters per toilet cubicle to ensure comfort.
2. Facility Configuration Standards
Basic configurations include non-slip flooring, flushing systems (water-flush or vacuum-flush), lighting, ventilation devices, hooks, and storage shelves. High-end models are equipped with additional features such as aroma systems, emergency call buttons, and facilities for the disabled. Some incorporate intelligent sensor-based flushing, independent ventilation, intelligent deodorization devices, and sensor-activated handwashing basins to enhance the user experience.
3. Hygiene and Cleaning Specifications
Daily comprehensive cleaning is required at least twice, including disinfection, garbage removal, and replenishment of consumables (such as toilet paper and hand soap); inspections are conducted every two hours during events. During the rental period, professional teams handle waste removal, disinfection, and replenishment of consumables according to agreed frequencies, following a 'one-use, one-disinfection' process. The ratio of disinfectant must comply with health standards, and records of consumable replacements must be complete and traceable.
4. Capacity and Usage Efficiency
The number of toilet cubicles is configured based on the scale of the event, with generally one standard cubicle per 50-100 people. Temporary squatting positions or additional mobile toilets can be added during peak times; for special scenarios (such as music festivals and exhibitions), it is recommended to provide one mobile toilet per 30-50 people. The ratio of male to female cubicles should preferably be 1:1, which can be adjusted to 1:1.5 during peak female usage times. The rental party must provide a real-time crowd monitoring solution to dynamically adjust configurations.
5. Safety and Environmental Standards
The toilet box must be designed to prevent tipping, with non-slip mats installed on the floor; the sewage system must comply with local environmental requirements, prohibiting direct discharge of sewage. Safe voltage should be used for power supply, with secure and reliable water and electricity connection points. The diameter of drainage pipes should be ≥110mm to prevent blockages. The equipment should be manufactured from recyclable materials, with sewage collected and treated by compliant units.
6. Site Layout Specifications
Toilets should be located at least 5 meters away from pollution sources (such as drainage ditches, garbage bins, and dining areas), on hardened ground with high elevation and good drainage. A pedestrian passage of ≥1.2 meters in width should be reserved around the toilets. The recommended distance between adjacent toilets is ≥15 meters, with clear signage (such as illuminated signs and reflective markers) provided. Additional lighting is required at night.
7. Other Characteristics
The design is modular, with high-strength polyester composite materials formed in one piece, offering UV resistance, corrosion resistance, and convenient transportation. On-site assembly time is ≤90 minutes. The equipment has been tested under high-frequency usage of 2,000 people per day without structural deformation, blockages, or odors. Tiered configuration options are available: the basic model meets fundamental needs, the upgraded version adds air conditioning, lighting, and background music, and the high-end unit supports solar power, intelligent crowd counting, and remote monitoring.



