
Zhaoqing Container House Specifications Diagram
In Zhaoqing, the common specifications of container houses are mainly based on the transformation of 40-foot containers. After splicing, the dimensions can reach 11.8m×6.75m×2.8m, and the standard size of a single container is 11.8m×2.25m×2.8m. The following is an explanation from three aspects: specification classification, structural characteristics, and application scenarios:
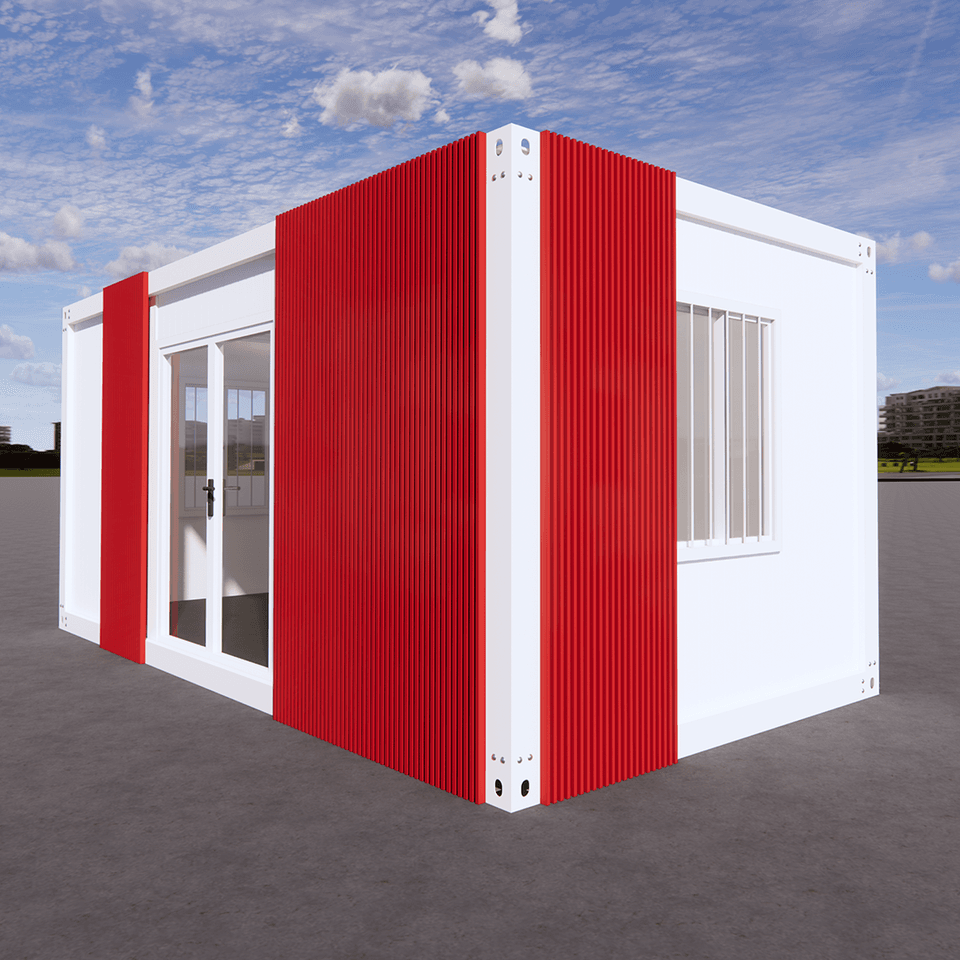
I. Basic Specification Classification
Container houses are transformed based on international standard containers, with common specifications divided into 20-foot and 40-foot types. The internal net dimensions of a 20-foot container are approximately 5.8m (length) × 2.3m (width) × 2.3m (height), with a load-bearing capacity of up to 25 tons; the internal net dimensions of a 40-foot container are approximately 11.8m (length) × 2.3m (width) × 2.6m (height), with even stronger load-bearing capacity. During transformation, space can be expanded through horizontal or vertical splicing. For example, Guangzhou Jinge Company provides a 40-foot three-container splicing solution, which expands the width from 2.3m to 6.75m, creating an 80-square-meter living or office space.
II. Structural and Performance Characteristics
The main body of a container house adopts a galvanized frame and color-steel sandwich panel structure, weighing about 2600kg. It has the performance to withstand wind up to level 9 and earthquakes up to level 8, adapting to extreme climates (withstanding high temperatures ≤ 50℃ and low temperatures ≤ -50℃). The internal wiring is pre-installed in the factory, equipped with circuit breakers to ensure electrical safety. Four people can complete the assembly in 8 hours. The modular design supports rapid disassembly and assembly. For example, each 40-foot high-cube container can transport 3 sets of mobile houses, suitable for temporary office spaces on construction sites, post-disaster reconstruction, and other scenarios.
III. Application Scenarios and Customization
Container houses meet diverse needs through combined design:
- Residential Scenarios: Small guesthouses use 4 six-meter containers stacked vertically, with sanitary facilities and storage rooms downstairs and guest rooms upstairs, connected to the landscape through a terrace;
- Commercial Scenarios: Duplex container houses can be configured with a living room, bedroom, and office area, furnished with a 1.8-meter double bed, sofa, TV, and other furniture;
- Special Scenarios: Expandable structural container mobile houses save space through folding design, suitable for on-site accommodation or temporary offices.
Some cases enhance comfort through material upgrades (such as birch plywood custom furniture) or artistic transformations (such as Mondrian-style kitchens), but additional costs should be noted.



