
Zhanjiang House Container Renovation
Zhanjiang house container renovation can be achieved through professional companies, offering customized design, construction, and after-sales services to meet diverse needs such as office, residential, and commercial purposes. The following provides an in-depth explanation from four aspects: renovation entities, renovation advantages, renovation processes, and precautions.
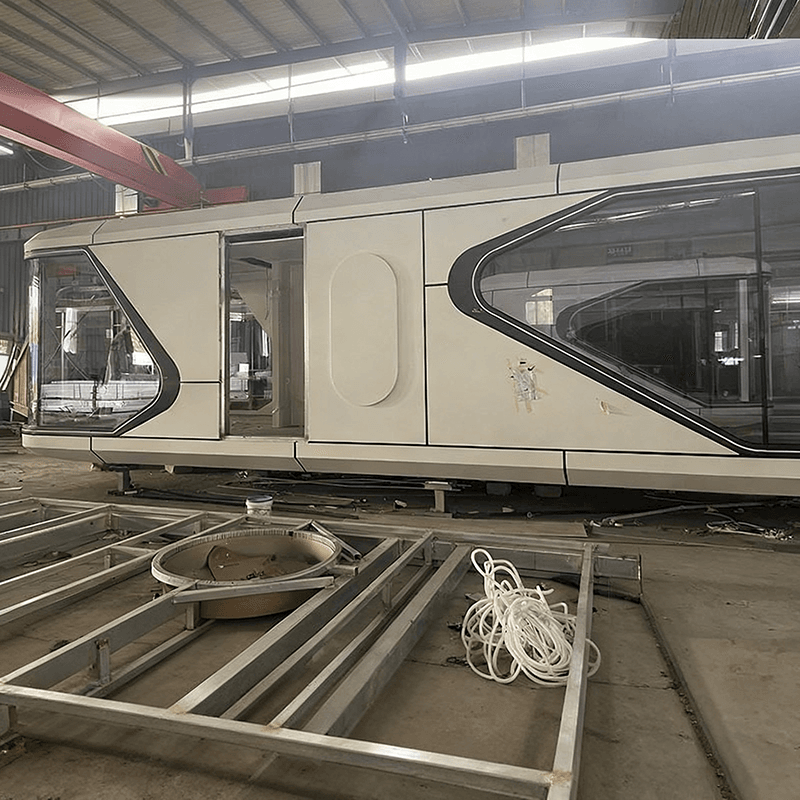
I. Renovation Entities: Led by Professional Companies
In the Zhanjiang area, professional companies are the main providers of container house renovation services, such as Zhanjiang Yuncheng Steel Structure Engineering Co., Ltd. and Zhanjiang Zhongshun Container Co., Ltd. These companies possess full-chain capabilities in design, production, and installation, offering one-stop services ranging from container selection, structural reinforcement, functional zoning design to interior and exterior decoration. For example, Zhanjiang Yuncheng Steel Structure Engineering Co., Ltd. has a design team and an after-sales service team, capable of customizing foldable containers, packing-box units, residential containers, etc., according to customer needs, and providing supporting facilities such as mobile toilets and sentry boxes.
II. Renovation Advantages: Low Cost, High Efficiency, and Strong Flexibility
- Cost Advantage: The cost of container houses is about half that of traditional buildings, and they do not require complex civil engineering works, resulting in low post-maintenance costs.
- Efficiency Advantage: Standardized production processes significantly shorten the renovation cycle, typically completed within 7-20 days, suitable for urgent housing needs.
- Flexibility Advantage: Modular design supports the relocation and reorganization of houses. After project completion, they can be transported as a whole to new sites, avoiding resource waste.
- Performance Advantage: Through processes such as rust removal, corrosion prevention, waterproofing, and fire prevention, container houses can achieve wind resistance of level 8 and earthquake resistance of level 6, adapting to harsh outdoor environments.
III. Renovation Process: Requirement Alignment → Design Customization → Production and Installation
- Requirement Alignment: Customers need to clarify the purpose of the house (such as office, residential, or commercial), area, layout, and budget requirements.
- Design Customization: The company provides 3D renderings and construction plans based on customer needs, including structural reinforcement, water and electricity layout, and door and window positions.
- Production and Installation: After the factory completes the container renovation, it is transported to the site for assembly, typically completing ground stabilization and installation within 1 hour.
IV. Precautions: Compliance, Waterproofing, and Water and Electricity Safety
- Compliance: It is necessary to confirm whether the purpose of the house complies with local planning requirements to avoid illegal renovation.
- Waterproofing: The roof needs to be coated with waterproof glue, and the wall joints need to be sealed to prevent leakage.
- Water and Electricity Safety: Water and electricity lines need to be laid in a standardized manner, avoiding exposure or unauthorized connections to ensure electrical safety.



