
Yushu Container House Construction
The construction of container houses in Yushu needs to be combined with the characteristics of the plateau environment, achieving rapid and safe construction through modular production and on-site assembly. The specific process is as follows:
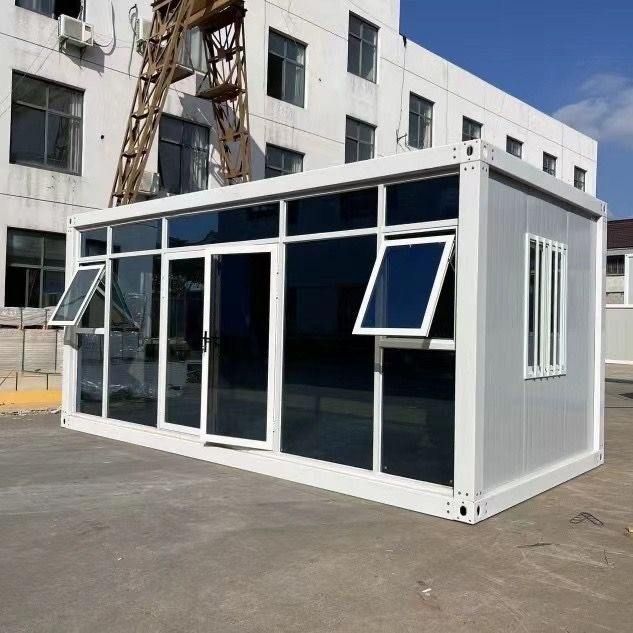
1. Foundation Treatment: Adapting to Permafrost Conditions
Yushu is located in a plateau permafrost region, and the foundation needs to adopt elevated foundations or deep pile foundations to isolate the direct impact of the permafrost active layer on the structure. Elevated foundations avoid frost heave damage by raising the container body, while deep pile foundations ensure long-term stability by penetrating the active layer to reach stable soil layers. This step requires precise calculation of foundation depth and bearing capacity based on geological survey data.
2. Modular Production: Customized Modifications and Standardized Processes
- Design Optimization: Adjust the container structure according to plateau climate conditions (low temperatures, strong ultraviolet radiation, high winds), including thickening the insulation layer (rock wool or polyurethane sandwich panels, with thickness determined by thermal calculations), reinforcing structural connection points (to enhance resistance to wind and snow), and upgrading anti-corrosion coatings (to extend the lifespan of steel materials).
- Steel Pre-treatment and Welding: Perform rust removal and anti-rust treatment on steel materials before completing the welding of the container frame to ensure structural strength.
- Insulation and Decoration: After laying the insulation layer, install color-coated steel inner and outer decorative panels (base panels are galvanized or galvalume steel sheets, with surface coatings enhancing weather resistance), balancing lightweight and durability.
- Pipeline Embedding and Door/Window Installation: Complete the embedding of electrical pipelines in the factory to avoid structural damage from on-site trenching; install airtight doors and windows to reduce heat loss.
3. On-site Assembly and Connection: Rapid Formation of Building Space
Assemble prefabricated container bodies in three dimensions on preset foundations using welding or high-strength bolts to form a complete building. This step requires strict alignment of container positions to ensure secure connection nodes while avoiding structural damage caused by long-distance transportation (e.g., using protective packaging or reinforcement measures).
4. Technical Details: Ensuring Functionality and Safety
- Ventilation System: Design mechanical or natural ventilation devices to maintain indoor air quality and prevent carbon dioxide accumulation in the oxygen-deficient plateau environment.
- Electrical System: Wiring must adapt to the low-voltage environment of the plateau, using low-temperature-resistant cables and equipped with overload protection devices to ensure electrical safety.
- Transportation Protection: Optimize transportation routes to minimize bumps; temporarily reinforce connection nodes to prevent deformation before on-site installation.
5. Application Scenarios: Meeting Rapid Deployment Needs
Container houses in Yushu are primarily used for emergency support (e.g., post-disaster temporary shelter), tourism facilities (homestays, observation decks), and scientific research stations (field laboratories). Their advantages include short construction cycles, strong environmental adaptability, and reusability.



