
Yunnan Wenshan Cement Prefabricated House
Yunnan Wenshan cement prefabricated houses offer multiple advantages, with prices around 1000 yuan per square meter, suitable for construction from 1 to 5 floors, and featuring strong earthquake resistance, low cost, and durability.
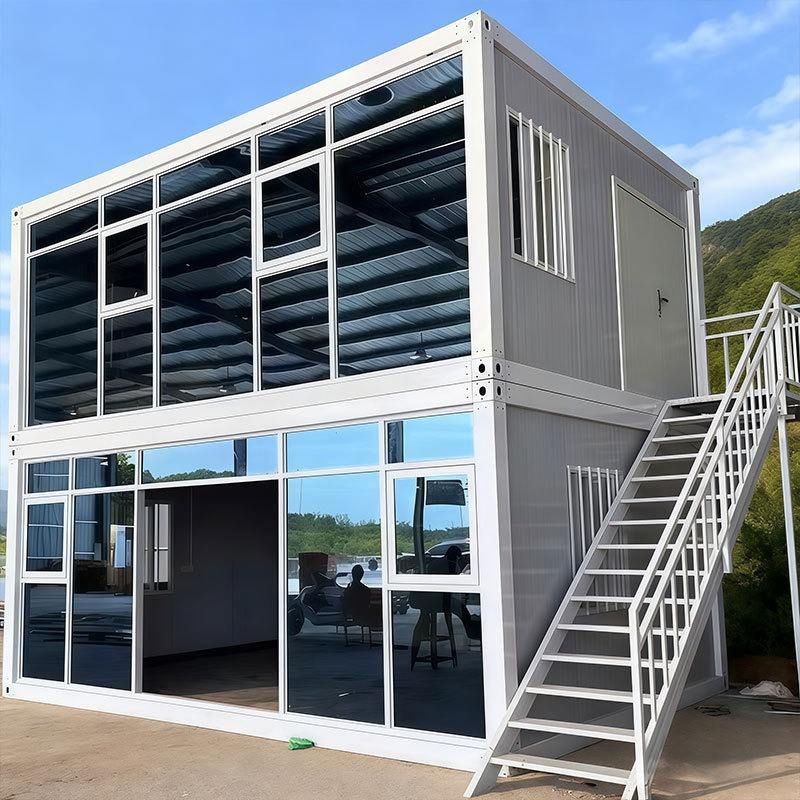
Price and Construction Floors: In Wenshan Zhuang and Miao Autonomous Prefecture, Yunnan, the price of cement prefabricated houses related to prefabricated management buildings is 1000 yuan per square meter, and construction can be carried out from 1 to 5 floors. This price range and construction floor options provide users with relevant needs a relatively clear choice, allowing for planning and construction according to actual needs, whether for small single-story buildings or multi-story buildings.
Earthquake Resistance: Cement houses perform excellently in earthquake-prone areas of Yunnan, with earthquake resistance eight times that of traditional brick-concrete structures. Some parts of Yunnan are located in earthquake zones with relatively frequent seismic activity, making the earthquake resistance of houses crucial. Cement prefabricated houses adopt a special structural design, enabling them to better withstand the damage caused by earthquakes and provide a safer living environment for occupants.
Cost Advantages: The main construction cost of cement prefabricated houses is 880 yuan per square meter, 10% lower than that of brick-concrete structures. They have a significant advantage in construction costs. For users with limited budgets, choosing cement prefabricated houses can save a certain amount of construction costs while ensuring house quality. At the same time, cement prefabricated houses are recyclable with minimal loss, further reducing long-term usage costs.
Structure and Materials: Cement prefabricated houses are made of reinforced concrete, making them sturdy and durable. They are poured with C35 concrete and contain φ12 - 18 threaded steel bars, with up to 8 steel bars per column, forming a load-bearing system like a 'steel cage'. This structural design gives the houses high load-bearing capacity and stability, enabling them to withstand significant external forces and ensuring safety during long-term use. Moreover, their modern-style exterior design meets current aesthetic demands and can satisfy different users' requirements for house appearance.



