
Yichun Container House Construction
Container house construction in Yichun requires adherence to the following key steps and considerations:
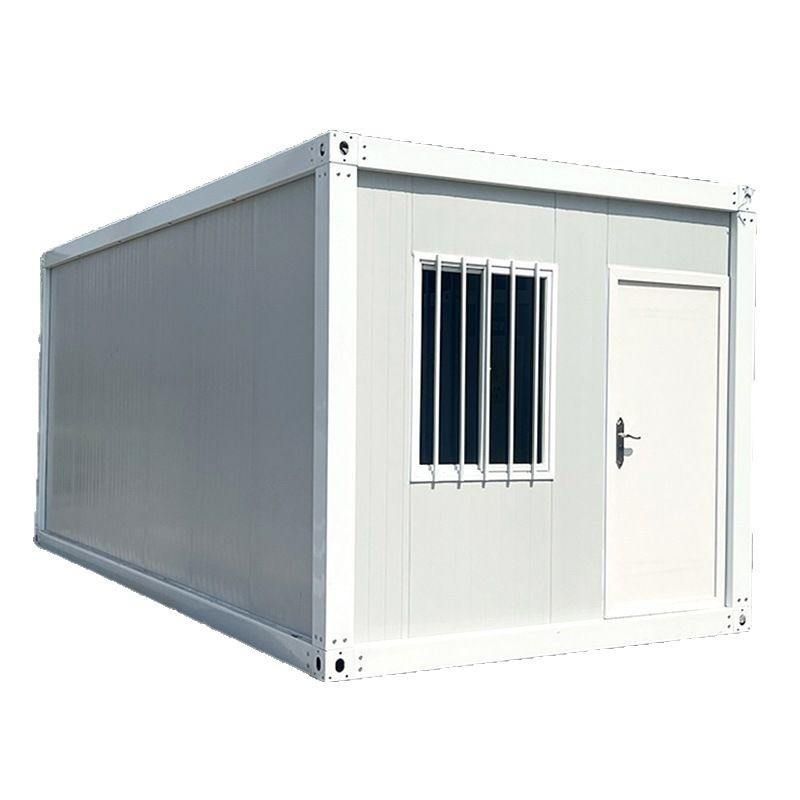
1. Container Selection and Pre-treatment
Construction typically utilizes retired freight containers, with standard sizes (such as 20 feet or 40 feet) and structural strength meeting building requirements. Before use, they must undergo cleaning and anti-corrosion treatment (e.g., spraying anti-rust paint) and structural integrity inspection, focusing on identifying issues like box deformation and weld cracks to ensure compliance with building safety standards. This step is fundamental to ensuring the durability of the house.
2. Customized Design
Internal space layout is planned based on usage scenarios (such as residential, office, or tourist accommodation), commonly combining multiple containers through stacking or side-by-side arrangement to form larger spaces. Design considerations include:
- Window and door placement: Optimizing natural light and ventilation to reduce energy consumption;
- Thermal insulation: For Yichun's cold climate, using double- or triple-glazed windows and adding rock wool or polyurethane foam insulation layers inside and outside the containers to reduce heat transfer;
- Pipe pre-embedding: Completing preliminary installation of electrical circuits and water pipes at the factory to minimize on-site wet work.
3. Foundation Construction and Module Installation
- Foundation treatment: Selecting concrete foundations or pile foundations based on soil conditions to ensure even load distribution on the containers and prevent settlement risks.
- Lifting and fixing: Using lifting equipment to precisely place containers at predetermined locations and securing them to the foundation with welding or high-strength bolts. Connections between multiple containers should employ corner-piece reinforcement or lateral bracing to form an integrated load-bearing structure, enhancing wind and earthquake resistance.
4. Interior Finishing and Functional Enhancement
- Decoration work: Walls and ceilings can be finished with light steel keel gypsum boards or integrated panels, and floors with moisture-proof flooring or tiles;
- Pipe installation: Completing final connections of electrical circuits and water pipes and installing lighting and heating equipment;
- Sealing treatment: Sealing container joints and window/door edges to prevent cold air infiltration and improve thermal insulation.
5. Environmental and Efficiency Advantages
Container house construction reduces carbon emissions through material recycling (reusing retired containers), minimizes on-site material waste via modular integration (factory-installed pipes and insulation), and shortens construction periods with rapid connection techniques (bolts or welding), while also reducing construction noise and dust pollution, aligning with green building principles.
6. Application Scenarios and Flexibility
Container houses are suitable for temporary offices, tourist accommodation, or long-term residences. Their mobility and scalability enable quick adaptation to site changes, such as expanding space or relocating by adding or removing container modules.



