
Yanshi Construction Site Container House
Yanshi construction site container houses offer advantages such as rapid construction, cost-effectiveness, safety, stability, and low carbon emissions, meeting the needs of temporary accommodation and office space on construction sites.
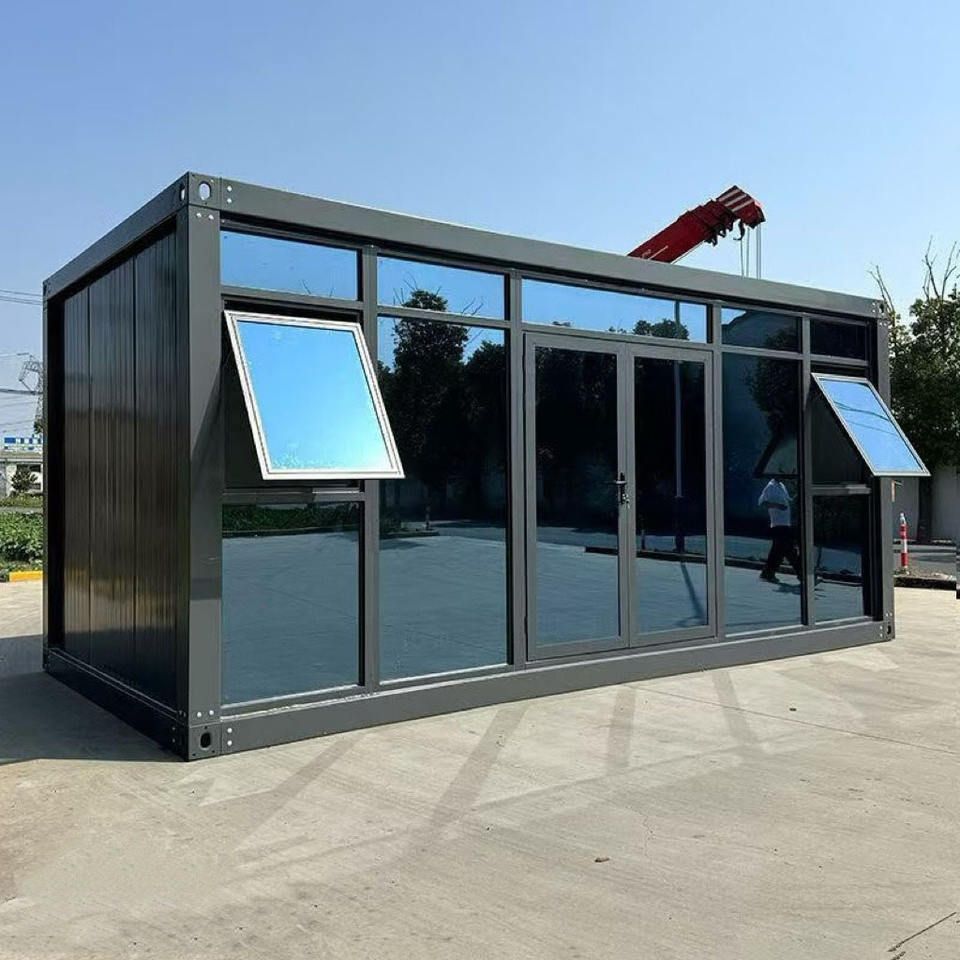
1. Rapid Construction and Cost-Effectiveness
Container houses adopt a modular design, with box-type integrated houses as the basic units. Through standardized and industrialized production, on-site assembly and combination are quick, significantly shortening the construction cycle. For example, foldable container houses are easy to install on-site, requiring only 2-3 people to operate together, with a short installation time. Additionally, transportation costs are low, with a 6m vehicle capable of carrying about 6 sets and a 17.5m flatbed truck capable of carrying about 20 sets. During storage, multiple sets can be stacked in one place, offering significant optimization space for overall costs. Some service providers offer container house rental services, with rents as low as 6 yuan per day, including production, delivery, installation, and maintenance, further reducing usage costs.
2. Safety, Stability, and Durability
The main load-bearing frame of container houses is designed through mechanical calculations, welded from galvanized square tubes or C-shaped steel, with anti-rust treatment on the surface, ensuring stable wind resistance and adapting to complex terrains with anti-slip bases at the bottom. The filling layer often uses high-density fire-resistant rock wool or magnesium oxide boards, balancing thermal insulation and fire safety. The sandwich panels have passed fire safety certifications, with low thermal conductivity, effectively regulating the indoor microclimate. For example, Tianfeng movable container houses are designed to withstand seismic intensities of up to 8 degrees and have a basic wind pressure design of 0.85kN/m², with a structural design lifespan of 30 years and a roof waterproofing lifespan of 15 years.
3. Low Carbon Emissions and Recyclability
Container houses align with green construction principles, featuring dry construction methods without dust or noise interference, reducing construction waste. Traditional brick-and-mortar temporary buildings generate about 27kg/㎡ of construction waste during demolition, while recyclable container houses generate only 1.2kg/㎡, reducing carbon emissions by over 80%. Components can be disassembled and reused multiple times, with high metal recovery rates after disposal, resulting in low lifecycle costs and meeting the needs of the construction industry's green transformation.
4. Flexibility and Versatility
Container houses support horizontal expansion and vertical stacking, allowing single-story or multi-story combinations to quickly form independent functional areas with flexible spatial layouts, meeting the needs of projects of different scales. They have a wide range of applications, including project management offices, worker dormitories, municipal maintenance, field exploration, etc., and support custom modifications, such as adding solar container houses, refrigerated rooms, and other special functional modules.



