
Yangzhou Prefabricated Houses
The prefabricated houses in Yangzhou mainly include four types: the assembled residential project in the Baoying 2024JY22 plot, the second phase of the Tianshan Xincun resettlement area, packed container houses, and finished container houses.
The assembled residential project in the Baoying 2024JY22 plot is located in the eastern part of Baoying County, with a total construction area of approximately 114,200 square meters and an estimated construction contract value of about 500 million yuan. This project employs assembled building technology, covering functions such as residential, commercial, community services, and property management. It is developed by Yangzhou Yiyuan Real Estate Co., Ltd., with state-owned funds as the source and adopting a self-construction model. The application of assembled building technology enables the project to reduce on-site wet operations during construction, improve construction efficiency, and ensure building quality.
The second phase of the Tianshan Xincun resettlement area is located in Jiangdu District, Yangzhou City, and includes Yangzhou City's first prefabricated concrete structure residential building project (Buildings 25# and 26#). This project uses components such as prefabricated prestressed composite slabs, prefabricated beams, and prefabricated stairs, with a prefabrication rate of 47%. Through refined construction process control, efficient construction has been achieved, and a flow construction model has been formed. This construction method not only shortens the construction period but also improves the overall performance of the building.
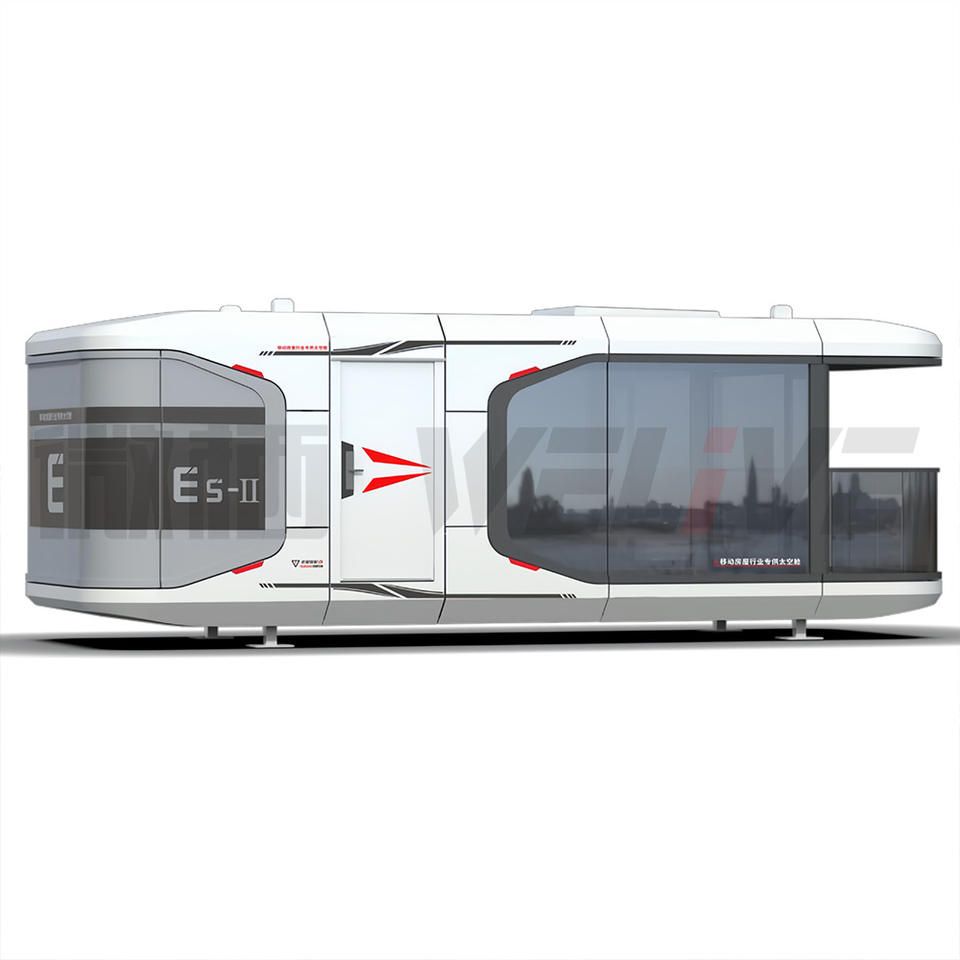
Packed container houses use standardized containers as basic modules, which are prefabricated in factories and then transported to the site for rapid assembly. They feature high construction efficiency, short cycles, strong flexibility, good economic performance, and environmental sustainability. They are suitable for various scenarios such as temporary or transitional office spaces, characteristic accommodations, and cultural and tourism projects, meeting the needs of different users.
Finished container houses are systematically designed based on the modular dimensions of containers, meeting the compliance requirements for residential and commercial spaces. They utilize the existing steel main structure of transport containers, extending the service life of steel and reducing resource consumption and energy emissions. Through a modular prefabricated construction system, efficient production and integration of buildings are achieved, and they have the potential for future innovation in living spaces.



