
Xinyang Custom Container House
Xinyang custom container houses can be tailored according to demand, supporting adjustments in size and layout, and providing one-stop services for design, installation, and after-sales support. Here are the specific details:
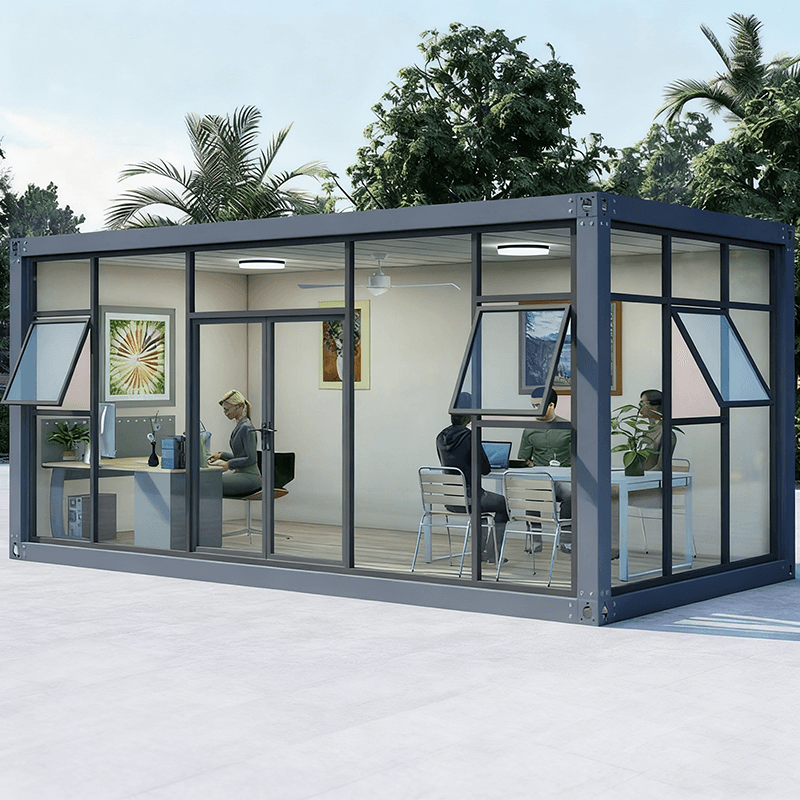
I. Customization Service Content
Size and Layout Customization
Adjust the length, width, and height of the container according to requirements, supporting horizontal expansion or vertical stacking. For example, the standard container house size is 3m wide × 6m long × 2.8m high, with a building area of 18㎡, but it can be flexibly combined according to project needs to form a larger space. The internal layout can be customized as an office, dormitory, guard room, temporary shop, etc., meeting the needs of construction sites, temporary offices, warehousing, factory area security, and other scenarios.Functional Module Customization
Support circuit embedding, adjustment of door and window positions, installation of partitions, etc. For example, thermal-break aluminum alloy doors and windows can be added to improve thermal insulation performance, or ventilation systems can be installed to adapt to high-temperature environments. Some manufacturers offer 'hidden works' design services, including water and electricity installation, moisture-proof and waterproof treatment, to ensure living safety.Appearance and Material Customization
The container surface can be sprayed with anti-corrosion coatings, and corner fittings can be hot-dip galvanized to adapt to high-humidity or salt-spray environments. Wall materials can be selected from rock wool, glass wool, or polyurethane sandwich panels, balancing fire resistance, thermal insulation, and sound insulation needs. For example, packing-box container houses use hot-dip galvanized cold-formed steel frames paired with fire-resistant polyurethane sandwich panels to meet fire safety requirements for construction site dormitories and office areas.
II. Customization Process and Services
Design Phase
Manufacturers provide free design solutions, completing structural design and detailed drawings according to user needs. For example, companies like Henan Hengyu Portable Houses and Jieweinao Steel Structure Engineering Co., Ltd. support adjusting space layouts according to drawings to ensure functionality and practicality.Production and Installation
Factory-prefabricated components are transported to the site and quickly assembled through bolt connections and pin fixes. The installation team can accept orders and deliver on the same day, with 2-3 people able to complete the operation, significantly shortening the construction period. For example, folding container houses have a short installation time and low transportation costs, with a 6m car able to carry 6 sets and a 17.5m flatbed truck able to carry 20 sets.After-sales Support
Provide disassembly, recycling services, and support for reuse. Some manufacturers promise reliable after-sales support, such as Shengmingyang Containers offering maintenance response services to ensure worry-free use.



