
How About Xining Container Houses
Container houses in Xining generally perform well, featuring efficient construction, durability, and adaptability to high-altitude environments, but attention should be paid to details such as insulation, wind resistance, and fire prevention.
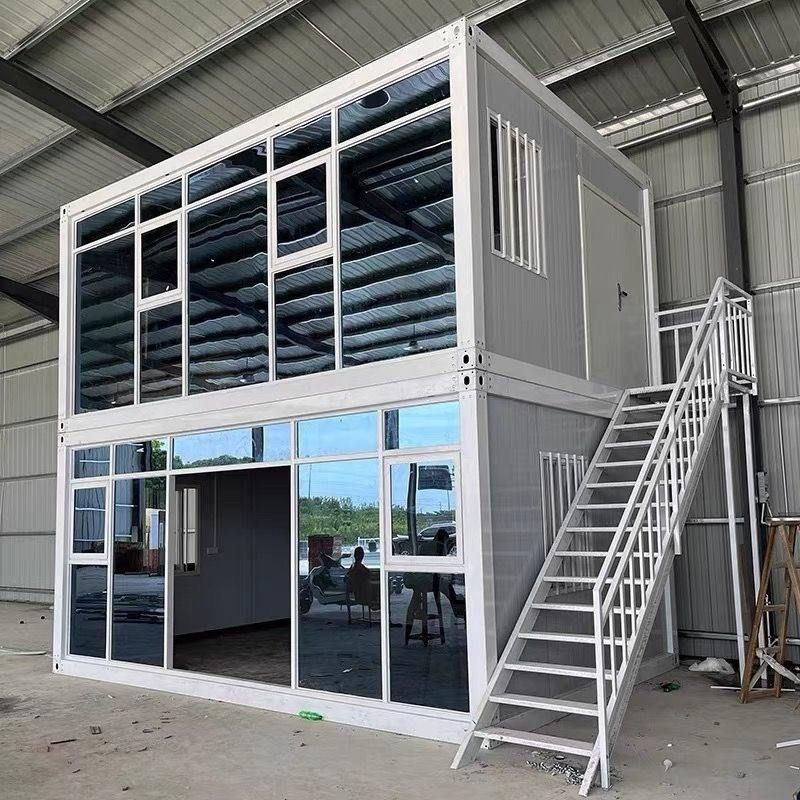
I. Core Advantages
Efficient Construction and Flexible Adjustment
The main body of container houses is prefabricated in factories, requiring only assembly, connection, and decoration on-site. The construction period is more than 60% shorter than that of traditional brick-and-mortar structures. Foundation treatment is simple, with concrete foundation construction taking about 7-10 days and independent foundations only 2-3 days. Modular design supports space expansion or reorganization, allowing multiple containers to be combined side by side or in a staggered manner to meet different functional requirements.Durability and Mobility Potential
Originally designed for ocean shipping, containers are structurally stable and well-sealed. After rust prevention treatment, their service life can exceed 15 years (compared to only 5-8 years for movable panel houses). They have a wind resistance rating of up to Level 10, suitable for the windy spring environment in Xining. Their sound insulation exceeds 40 decibels, offering better privacy than movable panel houses. Additionally, the houses can be relocated in whole or in part, enabling resource reuse.Optimization for High-Altitude Environment Adaptability
To address the large temperature differences between day and night and cold winters in Xining, containers are equipped with additional insulation layers (8-15 cm thick, 20%-30% thicker than in plain areas), double-glazed windows, and efficient heating systems, maintaining an indoor-outdoor temperature difference of over 25℃. The exterior coating uses fluorocarbon materials containing anti-UV components to prevent paint aging caused by strong UV radiation at high altitudes, with color durability twice that of ordinary coatings.
II. Application Scenarios and Experiences
Functional Scenarios
Mainly used for temporary offices, accommodations, commercial facilities, and warehousing, especially suitable for situations requiring urgent use or frequent relocation.Living Experiences
- Personalized Planning: The interior space is regular, allowing occupants to participate in the design and achieve functional integration and personalized layouts.
- Minimalist Lifestyle: Limited space encourages the reduction of non-essential items, focusing on functionality and spatial perception.
- Connection with Natural Landscapes: Flexible construction allows for siting in areas difficult to reach with traditional buildings, enhancing interaction with nature.
III. Precautions and Maintenance
Key Precautions
Ensure that insulation performance meets standards and that the structure can withstand local wind loads. Use fire-resistant materials internally and equip with fire protection facilities.Daily Maintenance
Regularly inspect structural integrity and repair damaged parts. Clean drainage systems to prevent corrosion. Check window and door seals to maintain insulation effectiveness.



