
Xiaolan Container House Renovation
The renovation of container houses in Xiaolan can be advanced by integrating local 'industrial renovation' experience with the characteristics of container architecture, focusing on spatial optimization, functional integration, green technology, and policy support.
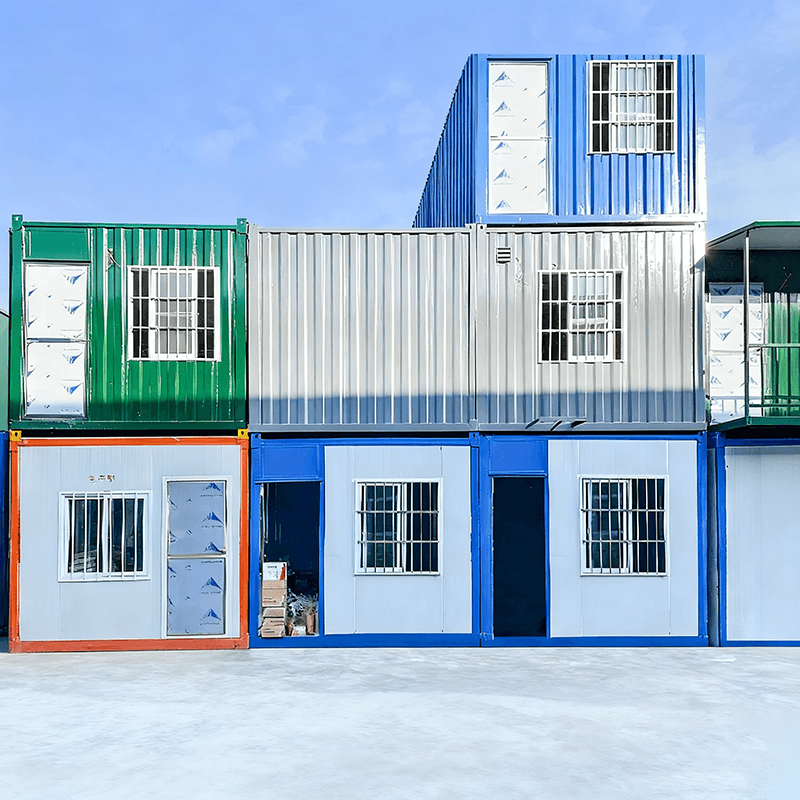
1. Spatial Optimization and Functional Integration
In Xiaolan's 'industrial renovation', Lianfeng Community expanded its property area from 50,000 square meters to 280,000 square meters by demolishing old zinc-iron shed factories, significantly improving space utilization. Container house renovation can adopt this model by expanding usable area through modular combinations. For example, using multi-story stacking or horizontal splicing methods to transform a single container into a multifunctional space that meets residential, office, or commercial needs. Additionally, interior design should emphasize flexibility, such as foldable furniture and built-in storage systems, to adapt to the tight land resources in Xiaolan and achieve 'maximum utilization of small spaces'.
2. Green Technology and Sustainability
Drawing on the example of Lvjinwan Environmental Protection Industrial Park in Xiaolan's 'industrial renovation', container house renovation should strengthen the application of green technologies. For instance, installing solar panels on rooftops (as seen in foreign renovation cases where three solar panels were installed to solve electricity needs), utilizing natural light and ventilation designs to reduce energy consumption; adopting fire-resistant and burn-proof materials (like the black special material used in bedrooms in the case study) to enhance safety; and integrating rainwater harvesting systems with energy-efficient equipment to lower operational costs. Furthermore, the recyclability of containers aligns with the concept of a circular economy, further reducing construction waste.
3. Policy Support and Community Collaboration
Xiaolan's 'industrial renovation' successfully promoted contiguous renovation through a government-led, village collective-coordinated model. Container house renovation can seek similar policy support, such as being included in the 'industrial renovation' project library to enjoy land consolidation and financial subsidies. Additionally, drawing on the experience of collective property renovation along the G105 National Road, community demonstration can be used to drive resident participation. For example, the village collective can uniformly plan container house clusters, equipped with public facilities, to form characteristic industrial or residential communities, enhancing overall value.
4. Industrial Integration and Economic Value Addition
Xiaolan's 'industrial renovation' achieved industrial upgrading and collective income growth by attracting high-end lighting and smart home enterprises. Container house renovation can combine local industrial characteristics to create themed spaces. For example, building container-style innovation workshops in industrial parks to attract tech enterprises or developing container homestays in tourist areas to promote cultural and tourism integration. Through differentiated functional positioning, house rents or selling prices can be increased, creating long-term returns for investors.



