
Xianning Mobile Toilet Construction Plan
The Xianning mobile toilet construction plan covers three aspects: project overview, design standards, and construction preparations, as detailed below:
I. Project Overview
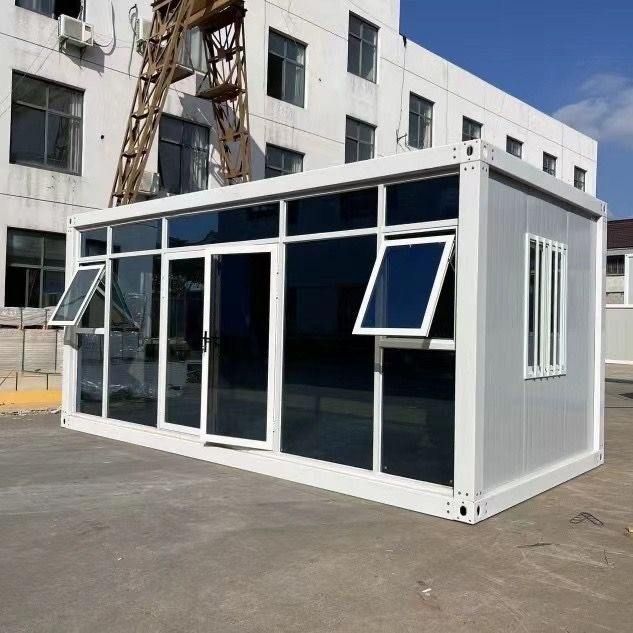
The project is part of the public facility improvement initiative in Xianning City, aiming to install 50 standardized mobile toilets (30 standard units and 20 barrier-free units) across 132 roads, parks, squares, and other public spaces. Each toilet measures 2.3m×1.8m×2.4m and features a modular design that allows for whole-unit lifting and relocation, enabling flexible adjustments in position. Construction will proceed in tandem with municipal facility repair projects, with a focus on addressing the challenge of inadequate restroom facilities in high-traffic areas.
II. Design Standards
- Functionality and Safety
- Standard units are equipped with urinals, squat toilets, showerheads, and sinks; barrier-free units include additional handrails, emergency call buttons, and baby care stations.
- The structure is designed to withstand seismic activity up to 6 degrees on the Richter scale, withstand wind speeds of at least 12 on the Beaufort scale, and support a load capacity of at least 150 kPa.
- Environmental Protection and Energy Efficiency
- Water-saving fixtures (flush volume ≤ 6L per use) are installed, along with solar power systems and biodegradation treatment equipment. Wastewater discharge meets urban miscellaneous water quality standards.
- Climate Adaptability
- To cope with Xianning's hot and humid climate, a dual ventilation system and moisture-proof treatment are implemented, ensuring thermal insulation performance meets the requirements of the 'Thermal Design Code for Civil Buildings'.
- Material Specifications
- Frame: Galvanized pipes (80×80×3mm) with anti-rust treatment; walls: Metal carved panels (16mm) + bamboo fiber panels (9mm), filled with foamed polyurethane, with a fire rating of B1; floor: Anti-slip ceramic tiles (5mm) + cement fiber panels (18mm); doors and windows: Aluminum alloy hinged doors with 5mm tempered glass and anti-theft locks.
III. Construction Preparations
- Technical Preparations
- Organize drawing reviews to address issues such as foundation treatment, welding processes, lifting accuracy (error ≤ 5mm), and typhoon-resistant fixation (top lifting rings + steel wire rope anchoring).
- Develop specialized plans for foundation treatment, cross-operation coordination, and information management, and conduct three-level technical briefings for construction personnel, with a focus on training for key processes such as welding, waterproofing, and environmental protection equipment installation.
- On-site Preparations
- Survey installation sites to confirm ground load capacity, inspect for underground pipelines and geological hazards, and ensure water supply connections are within 15 meters and sewage connections within 20 meters.
- Prepare mobile toilet units, functional components, pipes, and sealants in advance, transport them to temporary storage areas with proper protection, and coordinate lifting equipment of appropriate tonnage.
- Assign lifting operators, plumbers, electricians, and general workers, complete safety and technical briefings, and obtain approvals for temporary construction site use and road occupancy.



