
Xiamen Container House Customization
Xiamen container house customization can meet diverse needs, requiring comprehensive consideration of factors such as design, materials, construction, and services.
I. Design Features and Functional Advantages
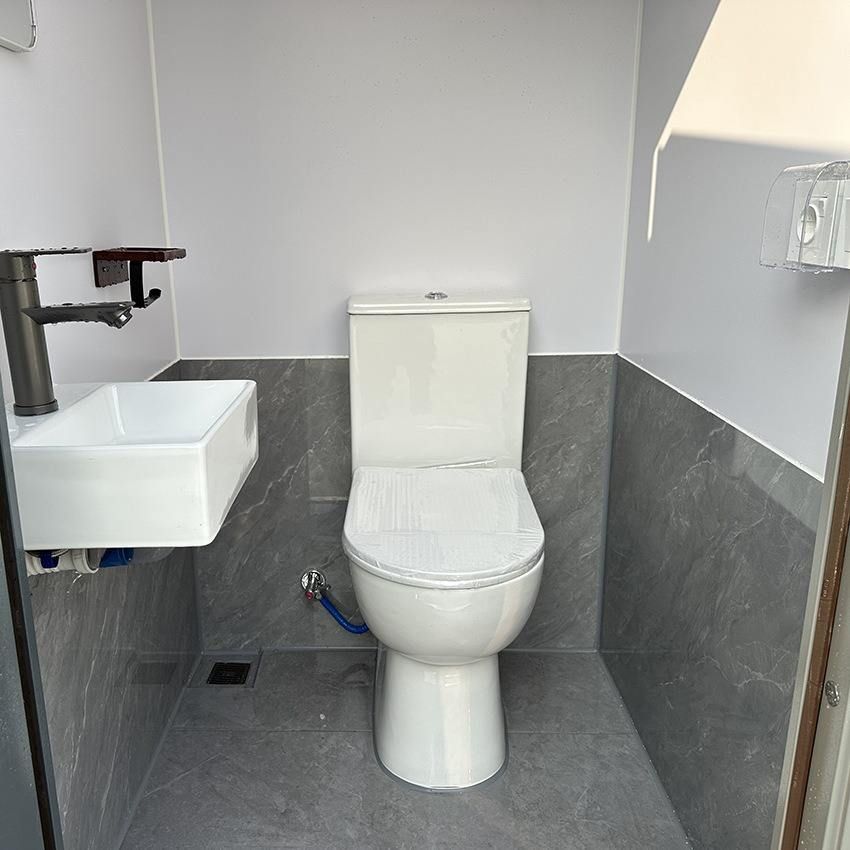
Xiamen container houses mostly adopt modular design, supporting single use or combined assembly (capable of building 2-3 floors). The external dimensions are typically 5760mm×2880mm×2600mm, with an internal area of approximately 18㎡. Their light steel structural systems, paired with composite EPS wall panels, offer high thermal insulation performance, making them suitable for construction sites, field operations, factory buildings, and other scenarios. The house structures can withstand wind speeds of up to 120km/h and have a seismic fortification intensity of up to 9 degrees. All components can be folded and packed for easy long-distance transportation and export. Additionally, the roofs feature structural waterproofing designs, enhancing airtightness and water tightness. Decorative accessories such as awnings can be added at the factory to meet personalized needs.
II. Material Selection and Performance Differences
Container houses can be classified into three categories based on materials:
- Aluminum Alloy Containers: Lightweight, corrosion-resistant, and elastic, but with poor welding performance and high costs;
- Steel Containers: High strength, sturdy structure, and good water tightness, with low prices, but heavy and with poor corrosion resistance;
- Fiberglass Reinforced Plastic Containers: Good thermal insulation, corrosion resistance, and chemical resistance, easy to clean, but heavy and prone to aging.
Local enterprises in Xiamen mostly use steel or fiberglass reinforced plastic materials, balancing cost and durability. Some high-end projects may choose aluminum alloy to enhance aesthetics.
III. Customization Process and Core Elements
- Needs Communication: Clarify the purpose (such as office, accommodation, commercial), area, number of floors, and budget;
- Design Planning: Design the assembly method based on site conditions and optimize spatial layout;
- Material Selection: Choose corrosion and fire resistance levels based on the usage environment, such as strengthening rust prevention in coastal areas;
- Production and Installation: Prefabricate the roof, floor, and electrical systems in the factory, and quickly assemble them on-site to shorten the construction period;
- Acceptance and Maintenance: Check structural stability, water and electricity functions, and decorative details, and provide disassembly and renovation services later.
IV. Recommended Local High-Quality Suppliers
- Xiamen Qing'anju Portable House Co., Ltd.: Offers the 'Yaju' series of container houses, supporting personalized customization, and widely used in construction sites and field operations;
- Xiamen Wangshida Portable House Co., Ltd.: Focuses on scenarios such as villas, homestays, and cafes, providing detachable packing boxes with flexible designs;
- Jingchen Integrated Housing: Emphasizes delivery cycles and after-sales service, using thickened steel frames and Class A fire-resistant sandwich panels, suitable for temporary storage needs.



