
Wuan Container House Construction
The construction of container houses in Wuan requires a combination of modular design, material selection, and compliance approval. The core aspects include production processes, product types, safety regulations, and construction procedures.
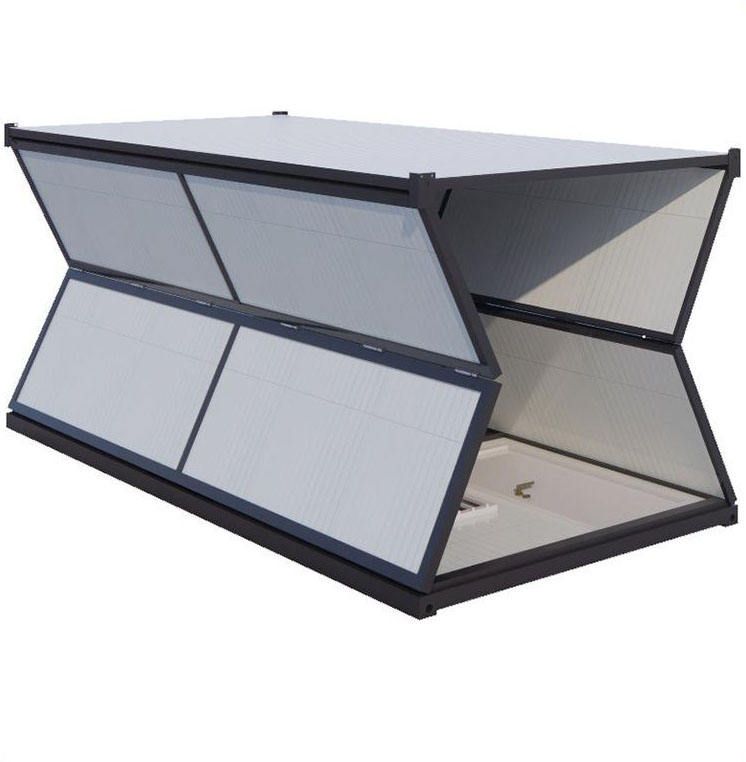
I. Production Process and Material Selection for Container Houses Container houses are manufactured using standardized production lines, with core processes including steel frame welding, wall and roof panel prefabrication, and plumbing and electrical conduit embedding. The frames are mostly made of hot-dip galvanized cold-formed steel, offering rust and corrosion resistance. Walls are filled with rock wool, glass wool, or polyurethane sandwich panels for thermal insulation and fire resistance. Floors are constructed with cement fiber boards or steel-wood composite flooring, while walls and ceilings utilize metal panels or calcium silicate boards. During production, strict control is exercised over steel cutting and welding precision to ensure component errors are within 0.1mm, and trial assembly is conducted to verify compatibility. For example, Hebei Dashu Integrated Housing Co., Ltd. employs a fully automated manufacturing system, enabling coded production of keel components, which allows on-site workers to quickly assemble them based on the codes, significantly shortening the construction period.
II. Common Product Types and Suitable Scenarios
- Packing-box Container Houses: These feature hot-dip galvanized frames paired with fire-resistant polyurethane sandwich panels, suitable for construction site dormitories and temporary office areas, supporting independent use or multi-story stacking.
- Light Steel Frame Houses: These utilize cold-formed thin-walled light steel frames for load-bearing, with walls filled with insulation materials. The appearance and layout can be customized, making them ideal for self-built houses, homestays, and scenic area support facilities.
- Functional Kiosks: These offer flexible size adjustments and on-demand internal layouts, commonly found in security kiosks, property management kiosks, and environmental protection public toilets.
III. Safety Regulations and Fire Protection Requirements Container houses must be filled with Class A fire-resistant materials (such as rock wool panels) and avoid using flammable sandwich panels like polystyrene or polyurethane foam. Electrical wiring should be protected with conduits, and sockets and switch boxes should be metal-galvanized and surface-mounted, equipped with simple fire extinguishing equipment. The distance between houses should be maintained at over 6 meters to prevent fire spread. For example, a container fire incident in Linping District, Hangzhou, was caused by an electrical wiring fault igniting weeds, highlighting the importance of material selection and fire prevention spacing.
IV. Construction Process and Approval Points
- Approval Procedures: For rural homestead construction, approvals must be obtained according to local requirements, and structural drawings provided. Construction on cultivated land and basic farmland is strictly prohibited, while forestry approval is required for forest land. Leased land is limited to temporary use, and the contract must specify the nature of use.
- Spatial Layout: By connecting or stagger-stacking 2-3 containers, functional areas such as living rooms, bedrooms, and bathrooms can be expanded. For example, connecting two containers can create a flat layout of approximately 100 square meters, including a living-dining room, two bedrooms, and a bathroom with a bathtub.
- Lighting and Insulation: Install large floor-to-ceiling windows and roof skylights to enhance lighting; add internal insulation layers to walls and roofs, and select triple-glazed windows for improved thermal insulation.



