
White Steel Container House Design Drawing
Currently, specific design drawings for white steel container houses cannot be directly provided, but relevant plans can be obtained through customization and consulting suppliers.
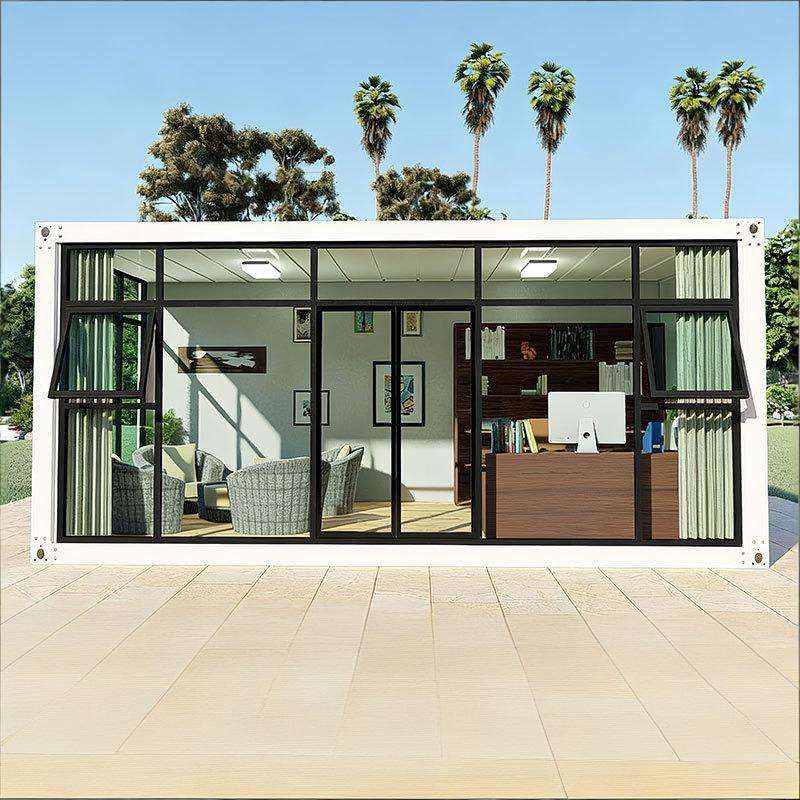
White steel container houses are a type of container architecture, with steel as their core material. They feature high structural strength, strong durability, and modular assembly capabilities. According to available information, container houses offer high design flexibility. Spatial layouts can be adjusted by cutting, removing side walls, or adding doors and windows. Meanwhile, sealing and thermal insulation treatments are required to enhance living comfort, and appearances can be beautified through painting or covering materials (such as metal sheets and wood).
Design Key Points and Common Types
- Structural Foundation: Standard containers (e.g., 20-foot or 40-foot) are used as units and combined into single-story or multi-story buildings through welding or bolt connections. All-steel building types typically employ thickened steel frames, suitable for scenarios with high load-bearing or wind-resistance requirements, such as dormitories, clubs, or villas.
- Functional Customization: Internal layouts are adjusted according to usage. For example, residential houses require the division of areas such as bedrooms, bathrooms, and kitchens, with reserved interfaces for water and electricity lines; commercial uses (e.g., offices, cafes) require optimized lighting and open space designs.
- Performance Optimization:
- Thermal Insulation and Sealing: Thermal insulation materials such as rock wool and polyurethane are added inside the steel walls, and waterproof membranes or metal sheets are applied on the outer layer to prevent cold and heat bridge effects; doors and windows use double-glazing or sealing strips to improve airtightness.
- Corrosion Protection: The steel surface is painted with anti-rust paint or galvanized to extend service life, especially suitable for humid or rainy regions.
Ways to Obtain Design Drawings
- Contact Professional Suppliers: Enterprises providing all-steel container building services usually have mature design teams that can offer customized plans according to requirements, including 3D models, construction drawings, and material lists.
- Refer to Case Libraries: Some suppliers or design platforms publicly share typical project cases, covering design drawings of different styles (e.g., modern minimalism, industrial style) and functions (e.g., temporary housing, permanent residences), which can serve as sources of inspiration.
- Self-Design Assistance Tools: Use software such as SketchUp and AutoCAD in combination with container module parameters for preliminary design. However, structural safety regulations must be noted, and it is recommended that the final plan be reviewed by professional engineers.
Precautions
- Confirm local building regulations' approval requirements for container houses (e.g., land use nature, fire safety standards).
- For long-term use, foundation treatment must be considered to avoid ground settlement caused by the self-weight of containers.
- Customization costs are influenced by materials, size, and complexity, so it is advisable to clarify the budget range in advance.



