
White Container House Design Drawing
Currently, there are no directly publicly available detailed design drawings for white container houses, but inspiration can be drawn from the following design cases, and customized plans can be obtained by contacting professional agencies.
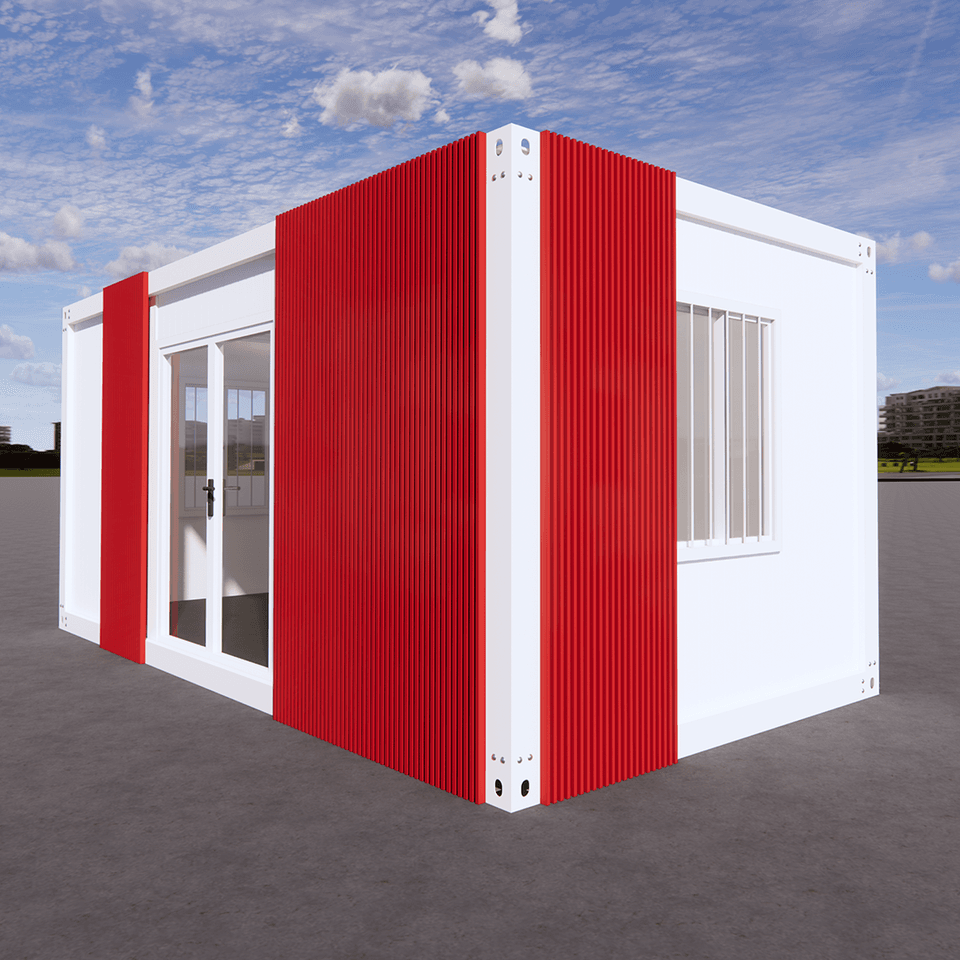
1. 4,000-Yuan White Painted Container House This case focuses on cost-effectiveness, using white painted corrugated panels as the exterior cladding material, which offers both corrosion resistance and aesthetic appeal. Structurally, it is equipped with a 5-centimeter-thick insulation layer to effectively cope with temperature variations. The configuration includes four plastic-steel windows (with guardrails and screens) and one door, ensuring both ventilation and security. The interior features an open-plan design, providing flexible space that can be divided into living or office areas as needed. This plan is suitable for users with limited budgets and simple functional requirements, but it should be noted that details such as water and electricity layouts are not included.
2. 60㎡ Minimalist White Container Residence Constructed from two standard containers joined together, the exterior is covered with special materials that resist light and scratches, extending its lifespan. The interior is predominantly white, creating a bright and airy visual effect, with clear functional zoning: the living room and bar-style kitchen form an open interactive space, while the bedroom and bathroom ensure privacy. The exterior features involute louvered windows that provide both ventilation and shading, complemented by a 90㎡ green courtyard, achieving a harmonious blend of nature and architecture. This case is suitable for users pursuing minimalist aesthetics and an eco-friendly living experience, but sufficient space must be reserved for courtyard planning.
3. Danish Guy's White Container Mansion By modularly combining nine containers, a large living space is achieved. The design retains the original corrugated metal texture of the containers, with white paint applied to the walls and ceiling, creating a contrast between industrial style and modernity. The introduction of numerous floor-to-ceiling windows maximizes natural light, reducing energy consumption. This plan is suitable for users with high demands for space scale and design sense, but attention must be paid to engineering technical issues such as the load-bearing structure and waterproofing of the modular assembly.
Suggestions for Obtaining Design Drawings For specific design drawings, contact professional container house manufacturers (such as Qinghai Guangzan Light Steel) or design companies (such as Hangzhou Xiangnei Design), providing parameters such as site dimensions, functional requirements, and budget to obtain customized plans. Customized designs typically include details such as structural safety calculations, water and electricity routing plans, and material selection, ensuring the practicality and compliance of the house.



