
What is a Prefabricated Panel House
A prefabricated panel house is a type of house constructed primarily using prefabricated panels. It offers advantages such as fast construction speed and low cost, but also has drawbacks like poor earthquake resistance and susceptibility to cracking.
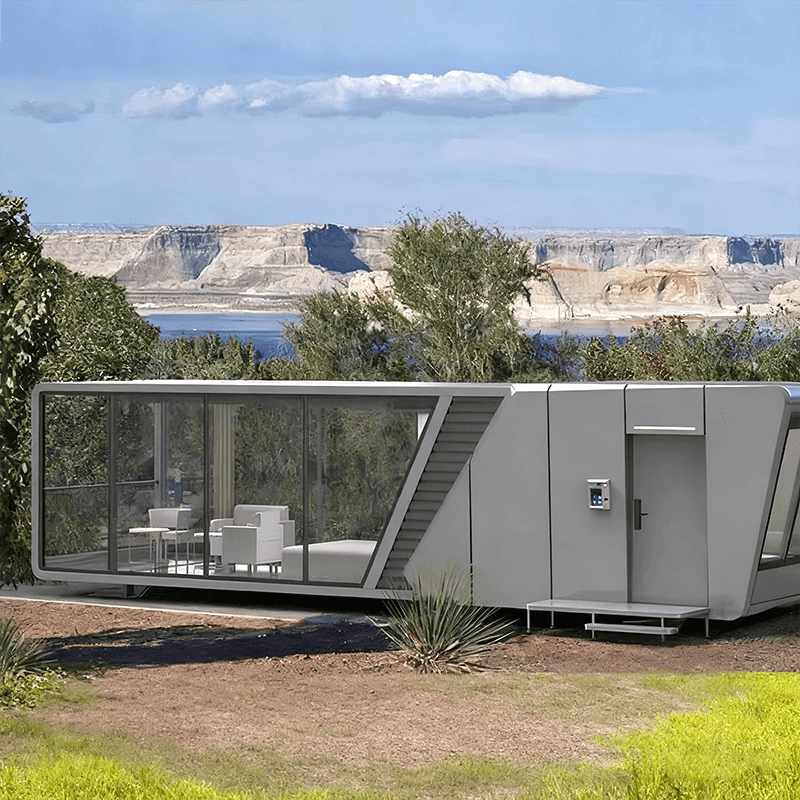
Construction Method and Component Types
The core component of a prefabricated panel house is the prefabricated panel, a cement component pre-made in a factory using specific processes. During production, a required mold is first created using wooden planks, then steel bars are arranged inside the mold, and finally, cement is poured in. After the cement solidifies, a prefabricated panel is formed. Prefabricated panels come in two types: solid and hollow. The hollow structure achieves lightweighting by reducing the non-load-bearing concrete, ensuring structural strength while reducing component weight for easier transportation and installation.
Construction Process and Advantages
When constructing a prefabricated panel house, the pre-made large panels are simply transported to the construction site and pieced together one by one using equipment like cranes. Compared to traditional construction methods, this approach significantly shortens the construction period and improves construction efficiency. In the 1970s and 1980s, due to their affordability and convenience, many units chose to allocate this type of housing to their employees.
Existing Drawbacks
However, prefabricated panel houses also have some notable drawbacks. Firstly, their earthquake resistance is not ideal. Since the prefabricated panels are connected through splicing, the overall integrity is relatively poor, making them prone to separation and collapse under external forces like earthquakes. Secondly, they are prone to cracking over time. As time passes, the prefabricated panels may develop cracks due to material aging, temperature changes, and other factors, affecting the structural safety and service life of the house. Thirdly, the floor plans are relatively rigid. The dimensions and layouts of all rooms must be designed according to the specifications of the cement panels, lacking flexibility and making it difficult to meet personalized living needs. Fourthly, the joints are prone to water leakage. The joints between prefabricated panels are weak points in waterproofing. If construction is improper or post-construction maintenance is inadequate, water leakage problems can easily occur, causing inconvenience to occupants.



