
Wharf Container Mobile House
The wharf container mobile house is a modular building transformed from a standard freight container. It achieves mobility and living functions through factory prefabrication and rapid on-site assembly, and is widely used in temporary living, office, and commercial scenarios.
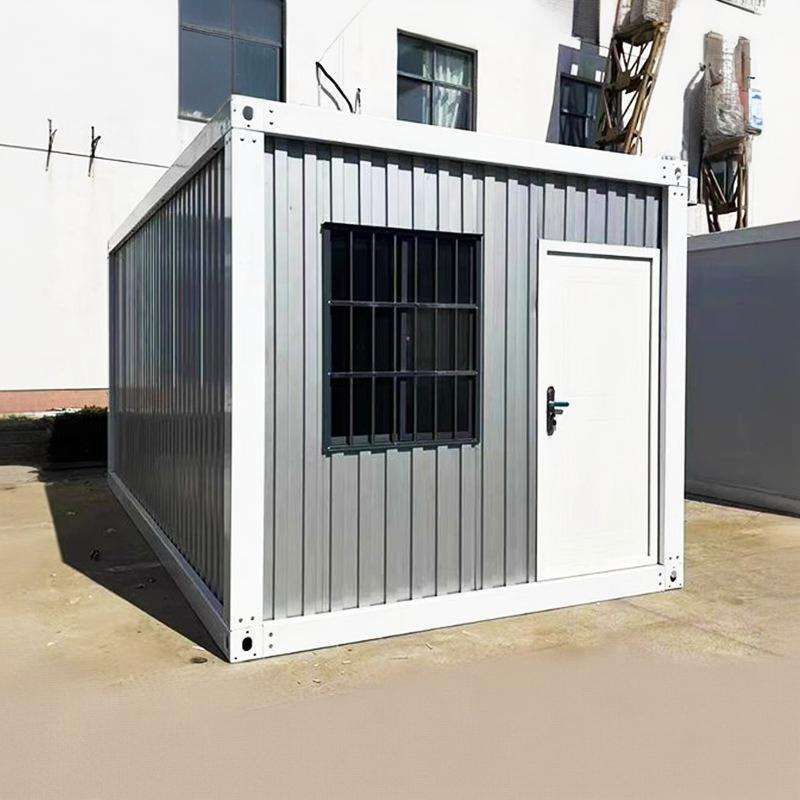
Structure and Materials
The container mobile house features a high-strength steel frame as its main body, paired with fire-resistant rock wool sandwich panels, insulation layers, and waterproofing techniques, providing properties such as compression resistance, earthquake resistance, fire resistance, sound insulation, and waterproofing. Some products adopt a steel frame combined with light steel or aluminum structures, integrating water and electricity pipelines, interior decoration, and even soft furnishings to form independent living units. For example, the modular houses used in an Australian project integrate insulation, fire resistance, and other functions into the main structure, allowing for repeated disassembly and relocation.
Advantages of Modular Design
Rapid Construction and Flexibility
The house is divided into multiple independent modules, manufactured in a factory and then transported to the site for assembly. For example, modular houses produced in the Shenzhen-Shanwei Special Cooperation Zone, when shipped to Australia, only require connection to water and electricity for immediate occupancy, with an installation period more than half that of traditional buildings. This design eliminates the need for foundation construction and can be used immediately after power and water are connected, adapting to temporary needs such as construction sites and disaster areas.Cost and Environmental Benefits
Factory prefabrication reduces on-site construction processes, minimizing labor and material waste, and significantly reducing construction waste, dust, and noise pollution. Additionally, modules can be repeatedly disassembled and relocated, extending their service life and further conserving resources. For example, products from China Construction Integrated Building have been exported to markets in Australia, New Zealand, and North America, demonstrating their economic and sustainable nature.Scenario Adaptability
Container mobile houses can be customized in size and function according to needs, ranging from single-person units to multi-bedroom villas. For example, the athlete dormitories for the Nagoya Asian Games used container houses designed as two-bedroom, one-living-room units equipped with toilets, bathrooms, and appliances; while commercial houses can be expanded into multi-story structures with solar panels for off-grid living.
Application Scenarios
Temporary Living and Office
Widely used in construction site dormitories, temporary office buildings, and disaster relief shelters. For example, container activity houses provided by Suzhou Zhongnan Steel Structure Co., Ltd. are used for on-site accommodation and project department dormitories.Commercial and Tourism
Transformed into homestays, cafes, shops, etc., with customizable exterior paint colors to enhance aesthetics. For example, a customized container studio shared by a Taobao user features a smog-blue finish and wood veneer treatment, combining practicality with artistry.International Logistics and Export
Relying on standardized container substrates, modular houses can be transported overseas by sea for on-site assembly. For example, house modules produced by Shenzhen enterprises are shipped from Xiaomo Port to Australia, forming an industrial chain model of 'Shenzhen R&D + Shanshui manufacturing + direct port shipping'.



