
Wave-Pattern Container House Design
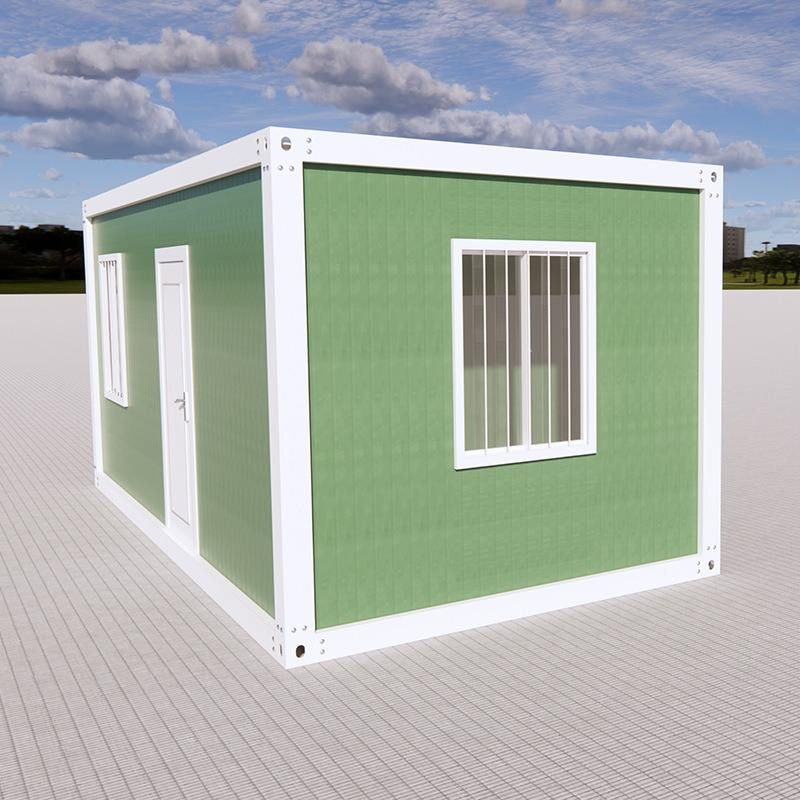
Wave-pattern container house design is a modular architectural form that combines mechanical principles, building functionality, and environmental protection concepts, featuring structural safety, complete functionality, and efficient construction.
Structural Principles and Mechanical Advantages
The surface of wave-pattern containers employs continuous corrugated steel plates, with the mechanical core relying on a highly redundant load-bearing network to disperse external pressure. This design, originating from maritime needs, evenly distributes dynamic loads (such as wave impacts) across the entire container, preventing structural failure caused by localized stress concentration. In architectural applications, when multiple container units are combined, loads are transmitted through multi-path, networked methods, with each container serving as both an enclosure and a load-bearing component. The shear and compressive resistance of corrugated steel plates enable effective resistance to wind loads and horizontal forces when used as walls, reducing reliance on additional support structures, making them particularly suitable for earthquake-prone or uneven foundation areas.
Design Features and Functional Optimization
- Facade and Wind Resistance: The large wave-shaped facade not only enhances visual aesthetics but also reduces wind resistance with its streamlined structure, improving wind resistance.
- Materials and Insulation: The main frame uses 50 cm thick lightweight steel, filled with eco-friendly insulation materials, balancing structural stability and thermal insulation.
- Flexible Layout: Manual assembly allows adjustments to window and door positions and internal space according to needs. The standard 18-square-meter area meets basic residential or office requirements and supports multi-story stacking for expansion.
- Protective Performance: Sealed welding prevents rain leakage, galvanized steel base material delays corrosion, and structural reinforcement resists winds over magnitude 8. The ventilation system uses double-layer shutters and top skylights for balanced natural ventilation and lighting.
Modular System Integration
- Structural Connection: Rigid connections at container corners via high-strength bolts and internal reinforcement ensure effective load transfer.
- Enclosure System: Specialized connection nodes at joints (such as metal covers with integrated drainage channels and high-performance sealing systems) address waterproofing, airtightness, and thermal insulation continuity.
- Pre-installed Pipelines: Plumbing, electrical, and ventilation pipes are pre-installed in factory-made interlayers or pipeline channels, requiring only modular connections on-site, reducing construction complexity.
Environmental Protection and Cost-Effectiveness
Corrugated steel plates, as “reactivated” materials, skip the primary processing from iron ore to building steel, avoiding the high energy consumption of recycling scrap containers through melting, aligning with circular economy principles. Users can customize parameters like color, area, and thickness, supporting modular expansion to reduce long-term costs.
Operational Specifications and Maintenance
Before installation, confirm ground flatness and secure the foundation frame with expansion bolts. During use, regularly inspect welding points and waterproof seals, avoiding sharp objects scratching the outer panels. During disassembly, follow reverse procedures and retain reusable components to reduce costs.



