
Volver al blog
Artículo
Damp-Proofing for Prefabricated Panel Houses in Wanzhou
Admin 19 de septiembre de 2026
Damp-proofing for prefabricated panel houses in Wanzhou can be achieved by raising the floor height, optimizing ventilation design, and incorporating other damp-proof measures, with comprehensive scheme selection based on geological conditions and ensuring construction quality.
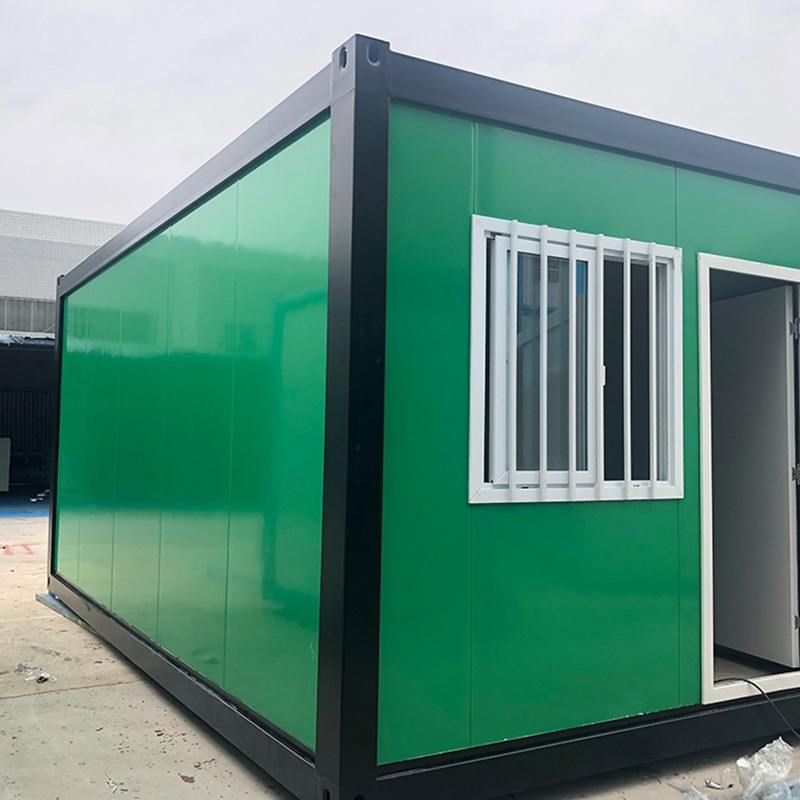
I. Core Principles of Damp-Proofing for Prefabricated Panels
Prefabricated panels reduce the impact of moisture through physical isolation and ventilation design:
- Raising the Floor Height: During the installation of prefabricated panels, a certain distance is created between the floor and the ground (usually combined with foundation elevation), which can block the direct penetration of ground moisture into the interior. For example, in the humid areas of Wanzhou, raising the floor height by 20-30 centimeters can significantly reduce the contact area with moisture.
- Optimizing Ventilation Design: The structure of prefabricated panels allows for the reservation of ventilation openings between panels or the installation of ventilation devices (such as exhaust fans and ventilation ducts) to promote air circulation. Air movement can accelerate the evaporation of moisture and prevent its accumulation at the bottom of panels or in corners, which is particularly suitable for the rainy and high-humidity climate in Wanzhou during summer.
II. Key Considerations and Auxiliary Measures
- Sealing Joints: The joints between prefabricated panels must be tightly sealed with waterproof mortar or sealant to prevent rainwater or groundwater from leaking through the gaps. If the sealing is not tight, moisture may infiltrate through the joints, leading to mold on interior walls and deformation of floors.
- Selecting Schemes Based on Geological Conditions:
- If the homestead is located in a low-lying area or has a high groundwater level (such as some riverside areas in Wanzhou), a damp-proof membrane (high-density polyethylene film) should be added beneath the prefabricated panels or a gravel drainage layer should be laid to form dual protection.
- When economic conditions permit, a prefabricated panel elevated floor can be constructed: leaving a cavity of 30-50 centimeters between the foundation and the ground, filling the cavity with gravel or installing ventilation ducts, and utilizing air movement to dissipate moisture. This method is more thorough but has higher costs.
III. Comparison with Other Damp-Proof Schemes
- Damp-Proof Membrane: It has a low cost (about 10-20 yuan per square meter) and is simple to construct, but its durability is limited (replacement is required every 5-10 years). Additionally, attention should be paid to the quality of the film (thickness ≥ 0.5 millimeters) and the overlap width (≥ 20 centimeters).
- Damp-Proofing for Cast-in-Place Floors: It has strong integrity and better damp-proofing effects than prefabricated panels, but it has high costs (about 1.5-2 times that of prefabricated panels) and a long construction period (requiring 28 days of curing). It is suitable for scenarios with sufficient budget and extremely high damp-proofing requirements.
IV. Comprehensive Recommendations
Damp-proofing for prefabricated panel houses in Wanzhou should be combined with climate, geology, and budget:
- For ordinary humid environments: Priority should be given to achieving basic damp-proofing by raising the floor height, sealing joints, and optimizing ventilation.
- For areas with high humidity or high groundwater levels:叠加 (Overlay with) damp-proof membranes or elevated floor designs should be added to enhance protection effects.
- During the construction phase, strict quality supervision is required to avoid damp-proofing failure due to improper joint treatment or ventilation design defects.
Relacionados



