
Wanzhou Mobile Toilet Design
The design of mobile toilets in Wanzhou is primarily based on a modular design concept, encompassing four major modules: structural, functional cabin, integrated equipment, and exterior and maintenance. Some manufacturers have also incorporated distinctive designs based on actual needs.
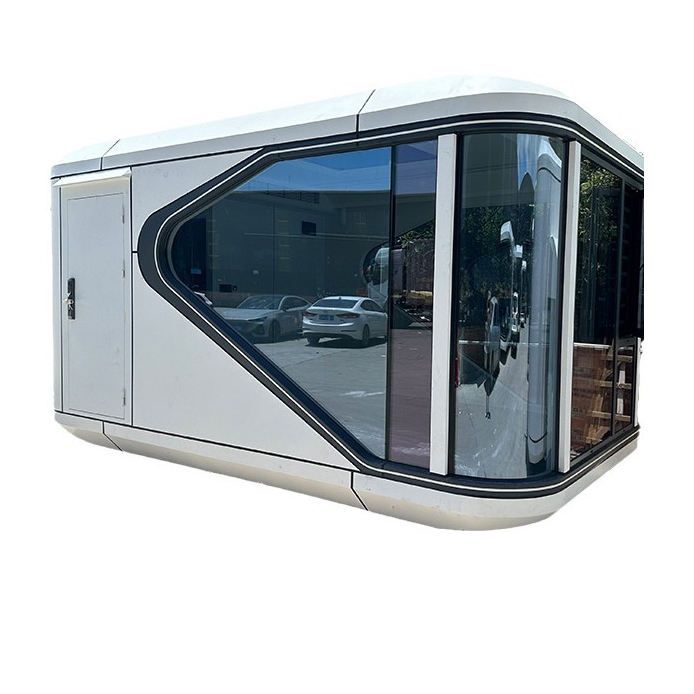
The structural module serves as the skeleton of the mobile toilet, typically utilizing high-strength lightweight materials such as aluminum alloy or steel. The main body is welded or bolted together in the factory to form a sturdy box frame. This design emphasizes ensuring the overall structural stability, wind and earthquake resistance, and ease of transportation, ensuring that the mobile toilet can be safely used in various environments.
The functional cabin module is the spatial unit that houses specific sanitary functions internally, including toilet compartments, washrooms, and management equipment rooms. The design requires a holistic consideration of pipeline embedding, ventilation paths, electrical wiring layout, and the integration of interior decoration. Depending on the usage scenario, such as municipal streets, scenic spots, or construction sites, different quantities and types of functional cabins can be flexibly configured to meet diverse needs.
The integrated equipment module is the core that endows the mobile toilet with practical functionality, including water-saving or waterless flushing fixtures, waste treatment systems (such as biochemical degradation, packaging collection), air circulation systems, lighting and indication systems, etc. These devices are pre-installed and debugged in the factory within the corresponding functional cabin modules, forming 'plug-and-play' units that significantly simplify the on-site installation and debugging process.
The exterior and maintenance module involves the external wall materials, roof, waterproofing treatment, and access panel design for easy later maintenance of the toilet. The modular design allows for the replacement of exterior materials to adapt to different environments or aesthetic preferences. Meanwhile, maintenance personnel can quickly locate and repair internal equipment through standard interfaces, improving maintenance efficiency.
Some manufacturers, such as Jiulongpo District Jiulong Industrial Park Laobanzhang Guard Booth Processing Factory, have also incorporated distinctive designs based on actual needs. For example, the interior wall panels are made of double-sided fireproof boards, which are aesthetically pleasing and structurally robust; the roof is made of lightweight PVC hollow扣板 (扣板 can be translated as 'cladding panels'), and the roofing uses asphalt shingles and galvanized sheets, providing excellent waterproofing; the doors and windows are made of plastic steel or stainless steel profiles, offering good sealing performance; the floor is designed as a double-layer structure, which is moisture-proof and corrosion-resistant; the toilet fixtures adopt a squatting design with automatic foot-pedal packaging and sealing, saving space and preventing odors.



