
Volver al blog
Artículo
Villa Residential Container House
Admin 15 de septiembre de 2026
A villa residential container house is a living space formed by assembling and modifying containers as basic units. It features modularity, mobility, and relatively low cost, but key issues such as thermal insulation, rust prevention, and approvals need to be addressed.
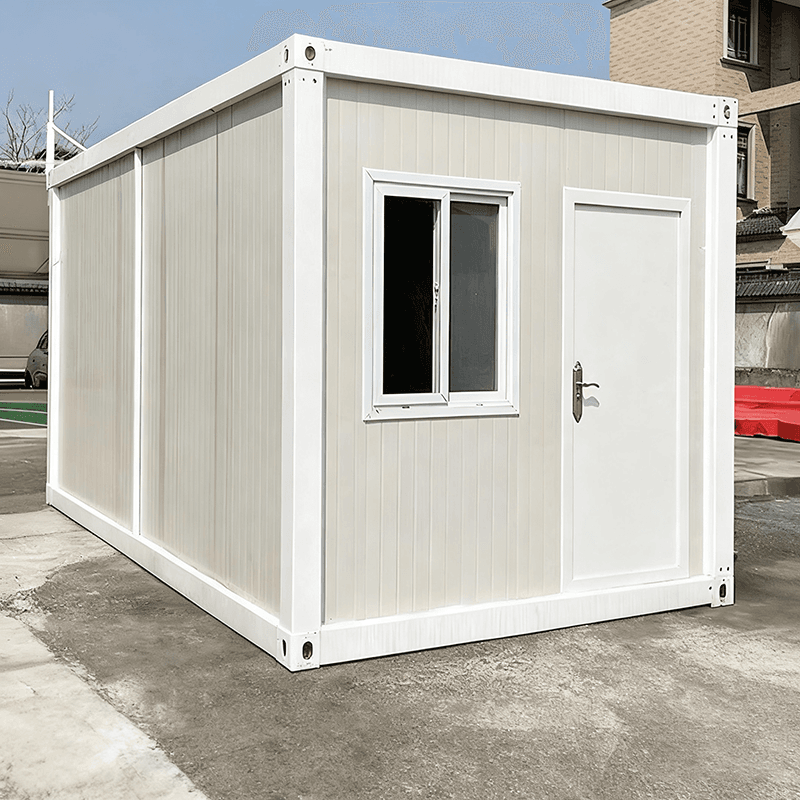
I. Design Features The design of container houses should balance functionality and aesthetics.
- Spatial Layout: Typically, 2-3 containers are assembled or stacked in a staggered manner to create functional areas such as living rooms, bedrooms, and bathrooms. For example, connecting two containers can form a flat layout of approximately 100 square meters, including an integrated living and dining area, two bedrooms, and a bathroom with a bathtub. Staggered designs improve ventilation and lighting, with the ground floor allowing for a leisurely courtyard or walkway area.
- Lighting and Thermal Insulation: Enhance lighting by installing large floor-to-ceiling windows, skylights, or glass partitions; add internal insulation layers to walls and roofs (e.g., rock wool or polyurethane sandwich panels) and use triple-glazed windows to achieve warmth in winter and coolness in summer, with better thermal insulation than brick walls.
- Facade Beautification: The exterior can be treated with paint spraying, themed murals, cladding, or glass curtain walls to shed the industrial look and create a villa-like atmosphere.
II. Construction Process and Approvals
- Land Nature: If building on rural residential land, follow local requirements for construction approvals and provide structural drawings stamped by an engineer; otherwise, it may be considered illegal construction. Cultivated land and basic farmland are strictly prohibited from construction, while forest land requires forestry approvals; leased land is mostly for temporary structures, with the contract specifying the nature of use.
- Foundation Treatment: Containers should be elevated on pile foundations to prevent moisture and pests and facilitate site leveling. The container body should not be directly placed on the ground; raising the foundation prevents the bottom from being soaked in moisture.
III. Post-Construction Maintenance Points
- Rust Prevention and Corrosion Resistance: During construction, grind all cut and welded edges and apply epoxy primer + topcoat; inspect welds, corners, and other areas annually, and immediately grind and repaint any small rust spots. The repainting cycle varies by environment: 8-12 years in inland dry areas, 7-10 years in southern humid areas, and 3-5 years in coastal areas.
- Waterproofing and Sealing: Replace the sealant around windows and doors, container joints, and roof gutters every 5-7 years; clean roof leaves annually to prevent drainage blockages.
Relacionados



