
Villa Container House Construction
The construction of villa container houses should focus on four core aspects: structural design, construction process, thermal insulation and lighting, and compliance.
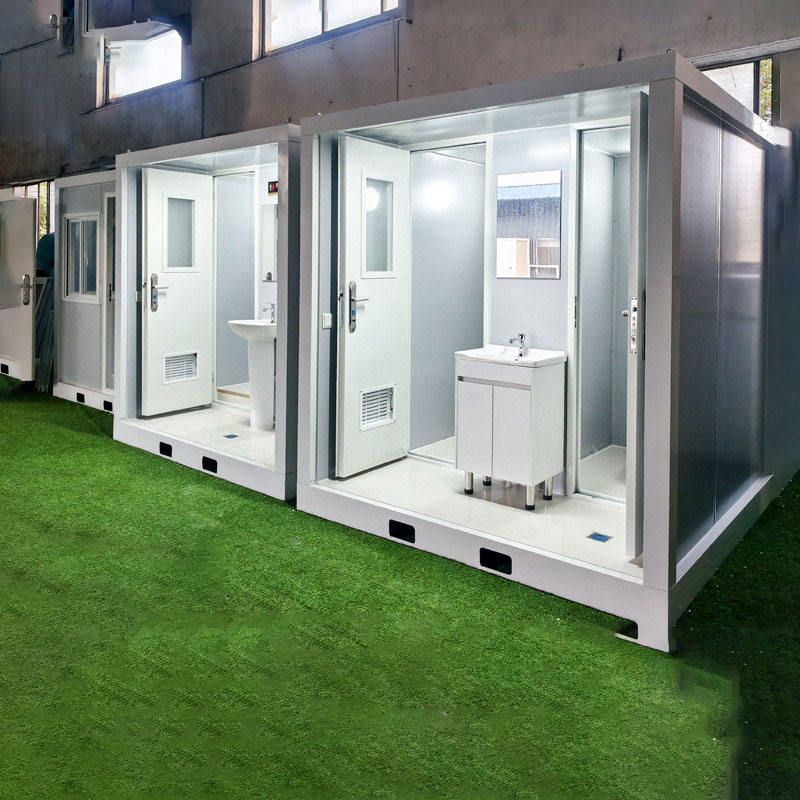
1. Structural Design Should Balance Stability and Modularity
The main structure of a villa container house should use a high-strength steel frame to ensure that its wind and earthquake resistance meet building codes. For example, a fully steel frame can limit deformation to within 2mm under 12-level strong winds, well below the national standard limit of 10mm. During construction, priority should be given to structural systems capable of multiple disassemblies and assemblies, such as welding-free quick-assembly techniques, which reduce disassembly and assembly losses and enhance structural stability. Modular design should support horizontal splicing and vertical stacking, expanding spatial levels through staggered layouts while reserving channels for pre-embedded water and electricity pipelines to avoid structural damage from later drilling.
2. Construction Process Should Integrate Factory Prefabrication with On-Site Assembly
Construction is divided into three stages: foundation construction, module lifting, and interior finishing.
- Foundation Construction: Pour reinforced concrete foundations to ensure a ground flatness error of ≤5mm, providing precise positioning for modules.
- Module Lifting: Adopt a standardized lifting plan, first positioning the ground-floor modules and reinforcing connection nodes before stacking subsequent layers. For example, second-floor modules should be lifted after the ground-floor thermal insulation and waterproofing are completed to prevent structural deformation.
- Interior Finishing: After module assembly, fill with soundproofing materials, construct wall insulation layers, and install water and electricity wiring. It is recommended to use triple-glazed windows and thermal-break aluminum frames, which offer better thermal insulation than traditional brick walls and can reduce energy consumption by 30%.
3. Thermal Insulation and Lighting Should Be Achieved Through Material and Structural Optimization
Walls should adopt a double-layer design of "internal insulation + external protection," with a 50mm-thick polystyrene board on the inner layer and a metal decorative panel on the outer layer, achieving an overall heat transfer coefficient of ≤0.5W/(㎡·K). The roof should be equipped with a skylight system, combined with large floor-to-ceiling windows, to increase the indoor lighting coefficient to above 2%. For example, one project reduced indoor temperatures by 5-8°C in summer through roof eaves and balcony sunshades while enriching the building's facade.
4. Compliance Should Cover Qualification Approvals and Environmental Requirements
Before construction, obtain a construction project planning permit and a construction permit to ensure land use complies with planning. Material selection should meet environmental standards, such as using water-based paints and low-formaldehyde panels to reduce volatile organic compound emissions. The construction process should establish multiple inspection procedures, including self-inspections, special inspections, mutual inspections, and handover inspections, to ensure project quality meets the requirements of the "Technical Standard for Steel Structure Modular Buildings."



