
Volver al blog
Artículo
Vehicle-mounted Container Transformed House
Admin 15 de septiembre de 2026
It is feasible to transform vehicle-mounted containers into houses, and there are already multiple successful cases. The following is an introduction from the aspects of transformation methods, structural design, functional realization, and environmental advantages:
Transformation Methods
- Overall Transformation: In some cases, the entire container is used as the main body of the house for transformation. For example, a young man transformed a cargo box into a small villa, using the regular rectangular shape of the cargo box as the basis for interior space design. An foreigner bought a Chinese container and transformed it into a 15-square-meter mini home, directly using an ordinary container for exterior and interior decoration and renovation.
- Partial Embedding: There is also a method of embedding a separately made box into another carrier. For instance, someone customized a house for a van, embedding a box inside the van. The exterior of the box is equipped with thermal-break aluminum doors and windows, and the interior is in a standard RV state, with a sofa bed, household appliances, an independent bathroom, and other facilities.
Structural Design
- Solving Structural Problems: To ensure living safety and comfort, it is necessary to solve the original structural problems of the container. For example, when Baotou Xinxing Color Plate Steel Structure Manufacturing Co., Ltd. processed container houses, in response to the problem of insufficient floor stiffness caused by the large spacing between the longitudinal beams of the bottom frame of traditional containers, they adopted the method of adding C-shaped steel purlins between the bottom beams, enabling the box to remain structurally stable even when stacked three layers high.
- Optimizing Thermal Insulation: The metal walls of containers have a thermal bridge effect, which affects thermal insulation performance. The improvement plan is to adopt a thermal-break lining structure, filling hard polyurethane foam between the steel frame and the interior wall panels, and adding rubber thermal insulation pads at the connections of the keels. This can reduce the heat exchange efficiency between the interior and exterior of the box by about 40%.
Functional Realization
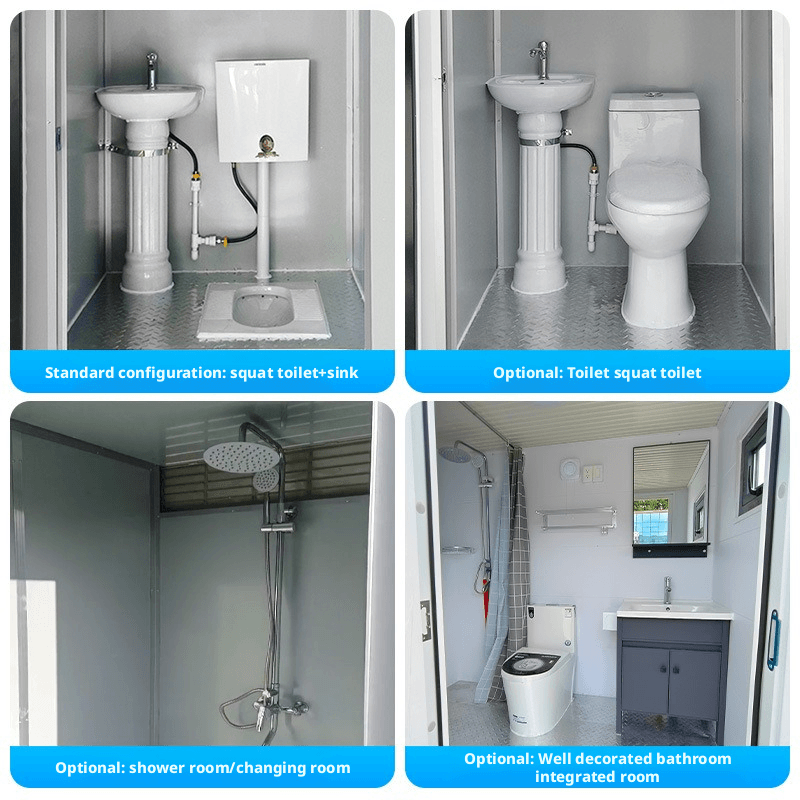
- Meeting Living Needs: The transformed container houses can meet various living functions. Some are equipped with basic living areas such as a living room, kitchen, bathroom, and bedroom. Some also have special functions. For example, a container house designed for wild campsites integrates a self-circulating sewage system that can separately treat gray water and black water, achieving partial self-sufficiency in water resources.
- Personalized Customization: It can be customized according to personal preferences and needs. For example, some people decorate the exterior facade of the container with warm wood tones and use a white color scheme inside. Others design a large number of large windows to provide natural light for the interior while retaining the unique corrugated metal of the container on the interior walls and ceiling.
Environmental Advantages
- Material Recycling: The core value of container houses lies in the full life-cycle recycling of their materials. Each standard 20-foot container consumes about 1.2 tons of steel. Compared with one-time poured concrete temporary houses, it has lower carbon emissions for the same area, and the disassembly and assembly loss rate is controlled within 5%, significantly reducing the generation of construction waste.
Relacionados



