
Two-Story Container House Shop
The two-story container house shop offers advantages such as structural stability, high space utilization, significant cost-effectiveness, flexible design, and a wide range of application scenarios. Here is a detailed analysis:
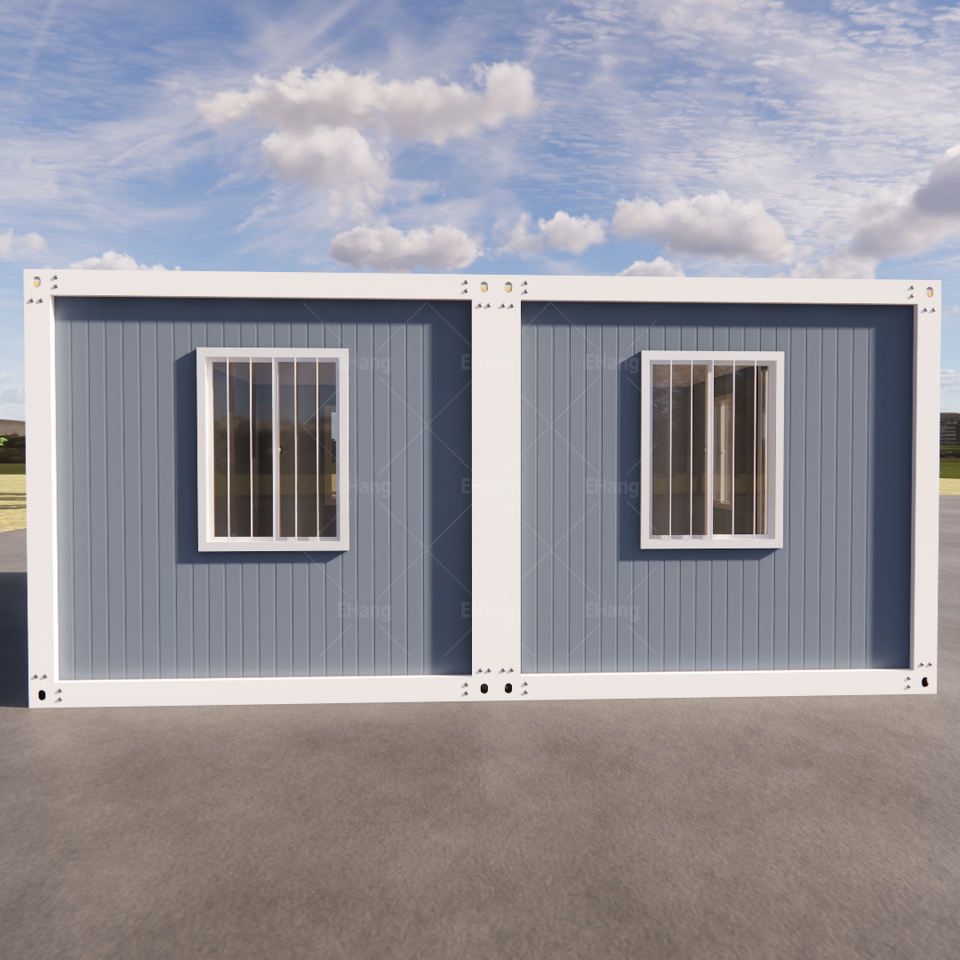
Structural Stability and Space Advantages
The two-story container house employs a high-strength steel frame combined with fireproof and thermal insulation panels, achieving space multiplication through vertical stacking design. Taking a standard 40-foot container as an example, the usable area of a single story is approximately 30 square meters, while the combined usable area of a two-story structure reaches 60 square meters, saving 50% of the footprint compared to a single-story solution. In terms of technical parameters, the main structure uses Q355B high-strength steel, with a wind resistance rating of up to Level 10; the wall panels are 50mm thick rock wool sandwich panels, with a fire rating of B1; and the floor load capacity reaches 500kg/m², meeting the long-term operational needs of shops.
Significant Cost-Effectiveness
The industrial production model endows the two-story container house with significant cost advantages. Factory prefabrication ensures material utilization rates of over 95%, reducing material waste by approximately 20% compared to traditional on-site construction; economies of scale reduce the production cost of individual containers by 15%-25%, modular design reduces on-site labor costs by over 50%, and standardized transportation solutions lower logistics costs by 30%. Taking a construction site project as an example, after adopting a 200-set two-story container solution, the comprehensive cost was saved by 280,000 yuan compared to movable plank houses, with an investment payback period of only 1.2 years.
Design Flexibility and Functional Expansion
The two-story container house supports both standardized and customized solutions, with standard products offering 8 basic combination methods, while also allowing for personalized design adjustments such as window and door positions and internal layouts according to customer needs. In practical applications, the lower floor can serve as an office or retail space, while the upper floor can be used as a living area or storage space, achieving functional zoning; through large-span glass curtain wall renovations, transparent display spaces can be created; creative combinations can also form characteristic homestay clusters, adapting to multiple scenarios such as shops, offices, sales offices, exhibition halls, and homestays.
Wide Range of Application Scenarios
Two-story container houses have been widely applied in construction site camps, commercial exhibitions, emergency shelters, cultural and tourism projects, and other fields. In commercial scenarios, their lightweight construction, high-value appearance, rapid deployment, and reusability make them a popular choice for upgrading and transforming business formats and scenes in cultural and tourism towns, creative industrial parks, night market business districts, and other areas.



