
Dimensions of Two-Story Container Houses
The dimensions of two-story container houses vary depending on the type and combination of containers used, with common size ranges as follows:
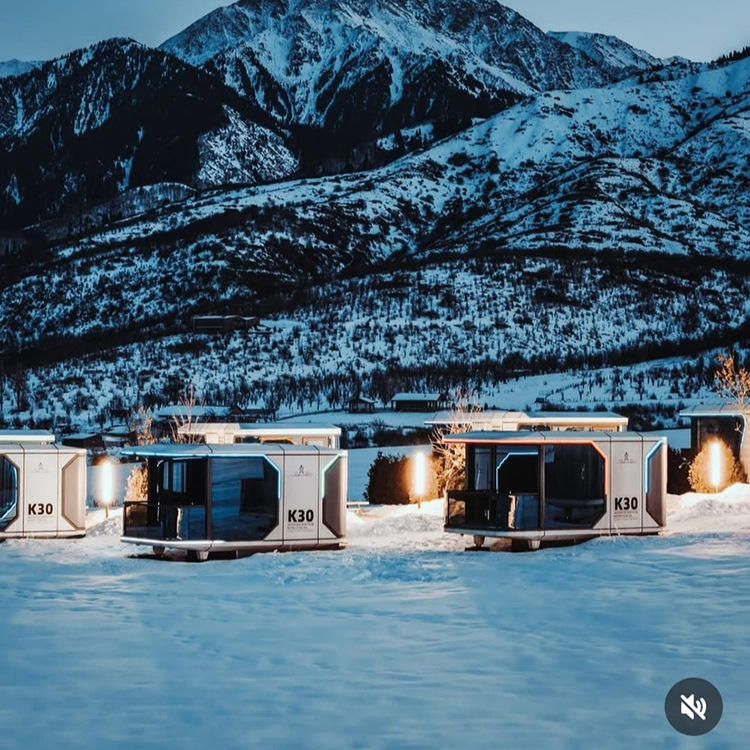
Common container types include 20-foot standard containers (20GP), 40-foot standard containers (40GP), and special-sized containers measuring 7 meters in length and 3 meters in width, all of which can be used to construct two-story houses.
The external dimensions of a 20-foot standard container (20GP) are 6.058 meters (length) × 2.438 meters (width) × 2.591 meters (height), with internal dimensions of 5.898 meters × 2.352 meters × 2.393 meters. When constructing a two-story house using three 20-foot containers, the containers are typically joined horizontally or vertically. For example, in horizontal joining, the total width of the house may reach 4.876 meters (the sum of the widths of two containers), with the length remaining at 6.058 meters and the total height of the two stories being approximately 5.182 meters (2.591 meters per story × 2). This combination is suitable for small residences or temporary office spaces, offering a compact layout with clear functional divisions.
The external dimensions of a 40-foot standard container (40GP) are 12.192 meters × 2.438 meters × 2.591 meters, with internal dimensions of 12.032 meters × 2.352 meters × 2.393 meters. Due to its length being twice that of a 20-foot container, constructing a two-story house with a 40-foot container provides more spacious accommodation. For instance, when two 40-foot containers are joined vertically, the total length of the house can reach 12.192 meters, with a width of 2.438 meters and a total height of the two stories also being 5.182 meters. This layout is suitable for elongated spaces such as shops, exhibition areas, or long residences, offering more flexible functional divisions.
Two-story container mobile homes commonly found on construction sites may use special-sized containers measuring 7 meters × 3 meters × 2.8 meters. These containers feature an additional corridor and canopy compared to the standard 6-meter-long containers, maintaining the same indoor space while offering more complete external functions. When constructing a two-story house, the total length is 7 meters, the width is 3 meters, and the total height of the two stories is approximately 5.6 meters (2.8 meters per story × 2). This size is often used in temporary office areas, scenic area homestays, and other settings, meeting basic living needs while enhancing convenience through the corridor and canopy.
Additionally, non-standard-sized container houses can be customized or combined through splicing to create larger spaces. For example, mixing containers of different sizes or expanding the area by adding connecting structures, with specific dimensions designed according to actual needs.



