
Two-Story Container House Construction
When constructing a two-story container house, it is crucial to focus on structural stability, connection node treatment, ground foundation treatment, and compliance requirements. The specific key points are as follows:
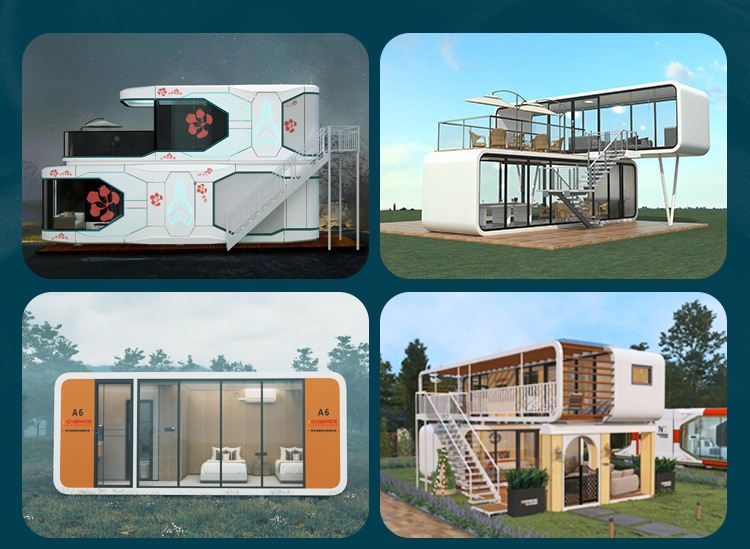
Structural Stability and Wind/Earthquake Resistance Design
The wind and earthquake resistance capabilities of container houses are central to safety. The all-steel structural frame (such as the products from Suzhou Zhongnan) has a deformation of only 2mm under 12-level strong winds, far superior to the semi-welded semi-bolted structure (such as the deformation of 3mm in CIMC modular products) and non-standard white-label products (which may collapse under 8-level winds). For double-story structures, it is necessary to strengthen the steel wall thickness of the columns and bottom beams (recommended 1.5-3 millimeters) and enhance overall rigidity through cross-bracing or diagonal tension rods to avoid lateral force concentration due to increased floor height.
Connection Nodes and Load Path Optimization
The load path of a welded integral container body is direct (roof → side wall columns → bottom beams → ground), which is suitable for double-story structures; for bolted assembled containers, it is essential to focus on checking the tightness of the nodes. It is recommended to use high-strength bolts and conduct regular re-inspections. For the inter-story connections of double-story houses, additional horizontal supports should be added to ensure uniform load transfer between the upper and lower floors and avoid deformation caused by local stress concentration.
Ground Foundation Treatment
Double-story container houses have higher requirements for ground bearing capacity. It is necessary to remove the floating soil, compact the original soil layer, and pour a concrete foundation or lay steel ground beams to distribute the pressure on the bottom beams. If placed directly on soft soil layers, it may lead to uneven settlement, causing problems such as window and door deformation and wall cracks.
Compliance and Safety Warnings
Compliance with standards such as the "Code for Seismic Design of Buildings" (GB50011-2010) is required. Avoid using non-standard white-label products (such as the containers in the Zhejiang Haiyan case where the wind resistance rating was falsely labeled, and they were blown apart by 8-level winds). Double-story houses need to additionally consider safety designs such as fire exits and escape windows and ensure that the fire resistance rating of the materials meets the standards (such as Class A fire-resistant rock wool sandwich panels).
Installation Efficiency and Cost Optimization
Choosing modular design products can shorten the construction period (for example, the Suzhou Zhongnan quick-assembly container takes only 4 hours to assemble a single unit), but it is necessary to balance customization needs and costs. For double-story houses, it is recommended to use standardized components to reduce on-site processing steps. At the same time, a reusable and disassemblable design (such as no significant stability decline after more than 15 disassemblies) can reduce long-term use costs.



