
Two-Bedroom Prefabricated House Structure
The structural characteristics of a two-bedroom prefabricated house, centered around the seaside residence designed by ArchiBlox, can be summarized into four aspects: modular prefabrication, structural support system, integration of sustainable design, and efficient spatial layout.
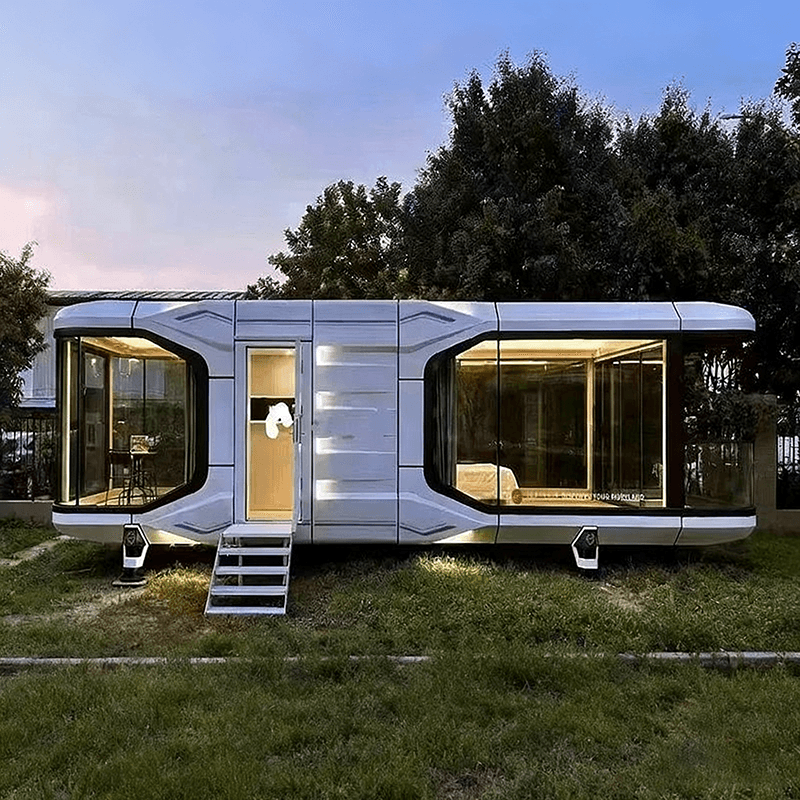
1. Modular Prefabrication and Rapid Construction
The house adopts an off-site prefabricated component model, where components such as the main structure, exterior walls, and roof are produced in a factory according to standardized processes and then transported to the site for assembly. This approach significantly shortens the construction period and reduces the complexity and environmental impact of on-site construction. Modular design also allows for flexible adjustment of the unit size according to needs, such as expanding from a two-bedroom to a multi-bedroom unit by adding or removing modules, while ensuring the universality and interchangeability of components.
2. Structural Support System
The house uses structural columns as the primary load-bearing system, forming a stable framework through connections between the columns and the foundation. This design enables the building to have a 'light touch' with sloping terrain, minimizing damage to the landscape while optimizing structural load distribution through the arrangement of columns. For example, in sloped terrain scenarios, column heights can be adjusted according to the terrain to keep the house level, avoiding the high costs and ecological impacts associated with traditional foundation treatments.
3. Integration of Sustainable Design
- Material Selection: The exterior walls use FSC-certified blackbutt hardwood, ensuring the sustainability of the wood source; the green roof is covered with vegetation, enhancing thermal insulation and reducing stormwater runoff.
- Energy Efficiency: Double insulation layers (such as rock wool or polystyrene boards) effectively reduce heat transfer, combined with east-west ventilation design, utilizing natural wind pressure for passive cooling and reducing reliance on air conditioning.
- Resource Recycling: Modular components can be disassembled and reassembled, extending the building's lifecycle and reducing carbon emissions over its entire lifecycle.
4. Efficient Spatial Layout
The interior maximizes space utilization through compact design: custom cabinets and storage spaces are embedded in walls, reducing redundant corridors; the kitchen features a combination of dark blue and white countertops, meeting functional needs while enhancing visual hierarchy through color contrast; the bathroom places a soaking tub beside large floor-to-ceiling windows, creating a comfortable experience with natural lighting. This layout achieves a balance between living comfort and functional completeness within a limited area.
Conclusion: The two-bedroom prefabricated house achieves a unified approach to rapid construction, ecological friendliness, and efficient living through modular prefabrication, structural column support, integration of sustainable technologies, and refined spatial design, providing a replicable solution for small to medium-sized residential units.



