
Triple Container Renovated House
The triple container renovated house is an innovative architectural form that combines and transforms three container modules through scientific methods to create a fully functional living space, characterized by low cost, short construction period, and high flexibility.
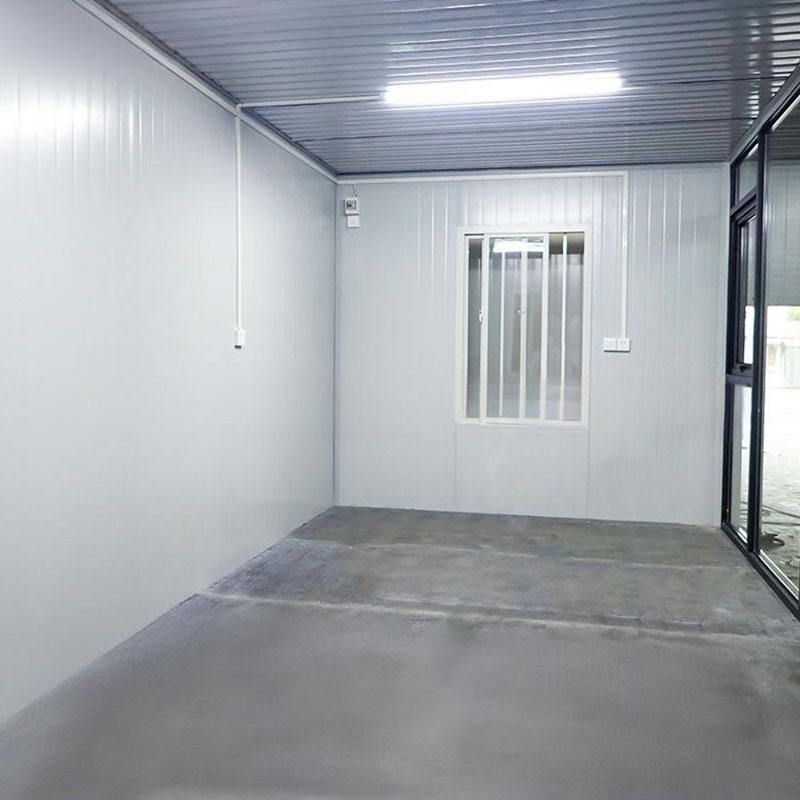
1. Renovation Methods and Structural Features
Triple container renovations typically employ modular design, where three standard containers (e.g., 6m × 2.4m × 2.6m) are horizontally or vertically joined to form split-level, stacked, or side-by-side spatial layouts. For example, a Melbourne project increased natural light and activity areas through split-level stacking, while a Danish project combined nine containers to create a multi-story residence. Key renovation focuses include structural reinforcement (e.g., welding connection points, adding load-bearing frames) and waterproofing and corrosion resistance (using anti-rust paint and metal corrugated plate sealing techniques) to ensure long-term outdoor stability.
2. Functional Zoning and Space Optimization
Through internal partition design, triple containers can be divided into core functional areas such as bedrooms, kitchens, and bathrooms. For instance, a 15㎡ mini home in the forest uses a foldable bed to transform between bedroom and living room spaces, while a rural Jiangsu project utilizes container height advantages to design double-story spaces. Renovations often adopt open layouts (e.g., integrated dining and kitchen areas) and vertical storage systems (e.g., built-in cabinets, overhead storage compartments) to compensate for the containers' narrow spatial constraints.
3. Pipeline Systems and Comfort Enhancements
Pre-embedded water and electricity pipelines are required, along with integrated eco-friendly facilities such as solar panels and rainwater harvesting systems. For example, the forest home resolves electricity needs through rooftop solar panels, while some projects use ground-source heat pump technology for year-round comfort. For sound insulation and thermal insulation, polyurethane foam interlayers or rock wool boards fill container walls, paired with double-glazed windows to maintain indoor noise levels below 40 decibels, meeting residential standards.
4. Cost and Time Advantages
Compared to traditional construction, triple container renovations reduce costs by over 50% (e.g., the forest home cost only 110,000 yuan) and construction time by 70% (7-15 days for main structure completion). Their standardized production model (e.g., domestic smart factories producing 50 modules per day) further shortens timelines, while modular components can be disassembled and reused, making them suitable for temporary housing, vacation villas, post-disaster reconstruction, and other scenarios.



