
Mobile Toilet Construction Plan
The mobile toilet construction plan should cover aspects such as project overview, construction preparation, main construction processes, and acceptance and delivery. Details are as follows:
I. Project Overview and Compilation Basis
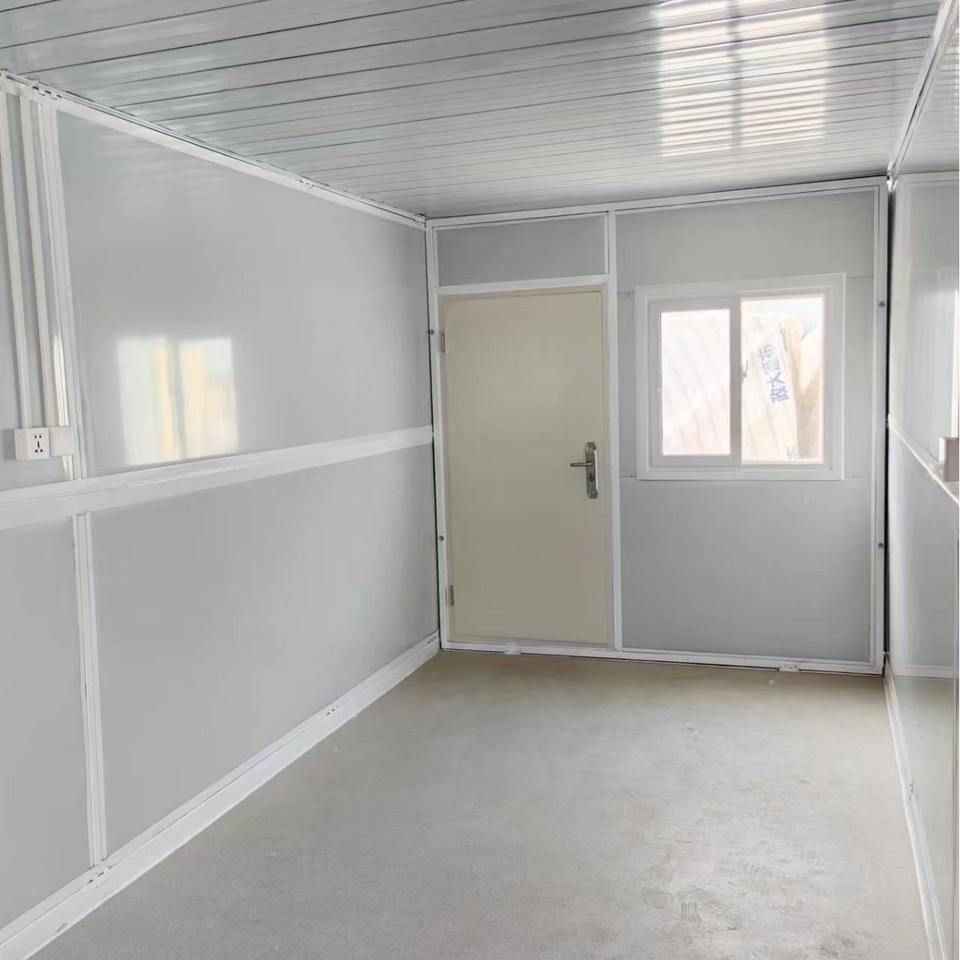
Taking a modular mobile toilet as an example, each unit has a floor area of 12 square meters. It adopts a light-steel prefabricated structure with a designed service life of 5 years and is capable of overall relocation. The toilet unit includes independent toilet stalls, an accessible restroom, and a management room. It is equipped with a water-saving flushing system, mechanical ventilation devices, and smart induction lighting equipment. The exterior is decorated with metal carved panels, the interior walls use integrated decorative wall panels, the floor is laid with anti-slip vitrified tiles, and the roof is provided with an insulation layer and waterproofing membranes. It must meet the requirements of the 'Public Toilet Hygiene Standards' (GB15982-2019).
II. Construction Preparation
- Technical Preparation: Organize the design, construction, and supervision units to jointly review the drawings, clarify component dimensions, interface positions, and foundation forms. The project technical leader should provide instructions to the construction team, covering installation procedures, quality standards, and safety points.
- Material and Equipment Preparation: Purchase qualified toilet units and inspect their appearance and the completeness of accessories. Prepare auxiliary materials such as sealants, water supply and drainage pipes, and cables. Equip with cranes, levels, pressure test pumps, etc., and ensure that operators hold relevant certificates.
- Site Preparation: Clear debris from the installation area and level the ground (with an error of no more than 5mm/m²). For soft foundations, replace with crushed stone or pour a concrete cushion (with a thickness of no less than 100mm and a strength of C20). Locate the installation points according to the floor plan and mark the positions of water supply and drainage and power supply interfaces.
III. Main Construction Processes
- Site Preparation: Determine the construction location, avoiding underground pipelines and prevailing wind directions. Pour a C20 concrete cushion (with a thickness of 10-15cm) and reserve a drainage slope of 2%-3%.
- Main Body Installation: Use an integrated steel structure frame combined with HDPE wall panels or color-steel sandwich panels. Position the unit with a crane and adjust its levelness.
- System Installation: Connect the water supply and drainage pipes, ensuring proper slope and tightness. Install the sewage discharge system to meet environmental protection requirements.
- Decoration and Commissioning: Complete the wall and floor decoration, install accessories such as door locks and washbasins, and commission smart devices and the flushing system.
IV. Acceptance and Delivery
Organize relevant personnel for acceptance, checking the installation quality and equipment operation. After passing the acceptance, deliver the toilet for use and provide maintenance instructions.



