
Tibet Prefabricated Housing Construction Plan
The Tibet Prefabricated Housing Construction Plan mainly includes modular integrated housing, packing-box units, and an overall plan for plateau prefabricated buildings. The key points are as follows:
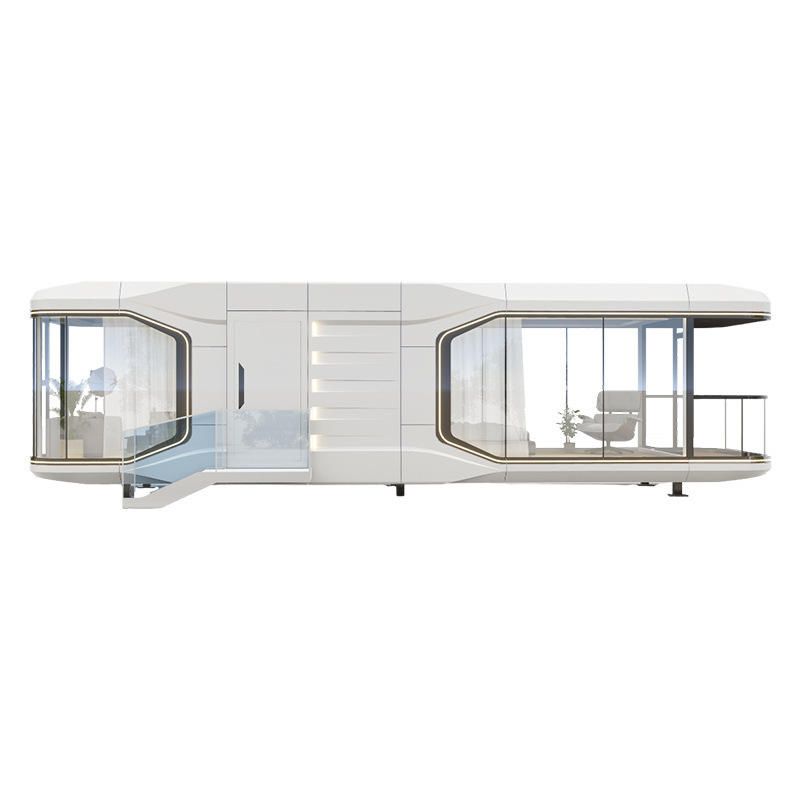
Modular Integrated Housing
Design Features: Utilizes light steel structures or composite panels, combined with high-performance insulation materials and airtight designs to cope with Tibet's cold climate, strong ultraviolet radiation, and large temperature variations between day and night. For example, the walls are filled with efficient insulation layers, and the outer layer is coated with an anti-ultraviolet coating to ensure stable indoor temperatures.
Construction Advantages: By prefabricating walls, floor slabs, and pre-embedded pipelines in factories, only lifting and connecting are required on-site, which can shorten the construction period by more than 50% and reduce the interference of on-site operations with the plateau ecosystem.
Technical Features: Supports flexible expansion and functional customization, suitable for scenarios such as residences, medical stations, and schools. Standardized interfaces combined with BIM technology enhance design accuracy and construction controllability. For example, the construction process is simulated through BIM models to optimize the installation sequence of components.
Packing-Box Units
Advantages: Highly prefabricated, with over 90% of the construction work completed in factories, making on-site assembly convenient. Strong earthquake resistance, achieved through steel structural frames and damping shock absorption technology; excellent thermal insulation, realized through double-layer walls and aerogel materials.
Pre-construction Preparations: It is necessary to plan transportation routes to avoid geologically unstable areas; select sites away from windy areas and places prone to water accumulation to reduce climate impacts. For example, when constructing in the Nyingchi area, it is necessary to avoid routes with a high incidence of mudslides during the rainy season.
Construction Precautions: Assembly requires professional operation to ensure firm module connections; construction personnel should be equipped with cold-weather gear and oxygen supply equipment; water and electricity installations should comply with local standards in Tibet, and the drainage system should adopt electric tracing anti-freezing design to prevent pipe freezing and cracking.
Overall Plan for Plateau Prefabricated Buildings
Policies and Standards: Based on the "Technical Standard for Plateau Prefabricated Concrete Buildings" (DB54/T 0305-2023), requirements for component design, construction acceptance, and other aspects are clarified. For example, it is specified that the frost resistance grade of concrete must reach F300 or above.
Construction Mode: Adopts a prefabricated component + on-site assembly mode, shortening the construction period by more than 50% through standardized components and mechanized construction. For example, a cultural tourism project in Lhasa adopted this mode and completed the main structure construction in six months.
Application Scenarios: Covers government public buildings, cultural tourism development, and farmer and herdsman resettlement projects. Lhasa, Shigatse, and other places have become major application areas due to strong government investment and dense cultural tourism projects. For example, the Shigatse Sakya Monastery Visitor Center adopted prefabricated technology to achieve the dual goals of rapid delivery and cultural protection.



